


18 Mason Place, Hillside, Vic 3037
 4
 3
 2
|House
$1,300,000 - $1,400,000
$1,300,000 - $1,400,000
Published on: 09 Oct 2026
Last updated on: 20 Oct 2026
Property ID: 152556004
Translate to English
Custom-Built Family Luxury With Poolside Entertaining.
18 Mason Place, Hillside, Vic 3037
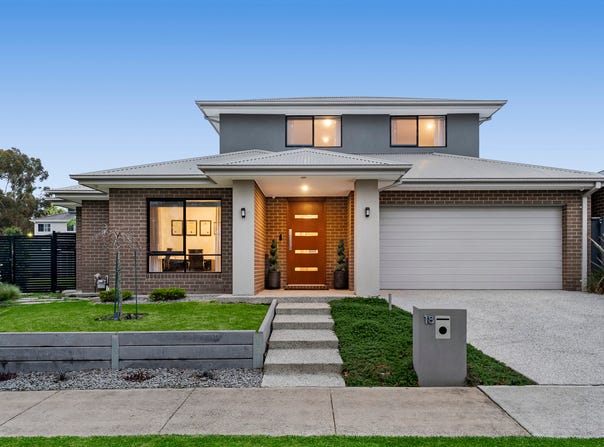
Set on a substantial 667m² allotment, this custom-built 38-square residence delivers impressive space, quality finishes and exceptional family flexibility in a highly desirable Hillside location.

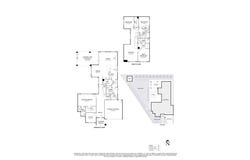
Designed with both comfort and practicality in mind, the home offers four generous bedrooms, including two master suites - one positioned on the ground floor and one upstairs. The ground-floor master features a large walk-in robe and a beautifully appointed ensuite with double vanity, stone benchtop and oversized shower, making it ideal for parents, guests or multi-generational living.

Multiple living zones provide room for the whole family to spread out, including an upstairs retreat and a separate study/home office. At the heart of the home, the spacious open-plan kitchen, dining and living area connects seamlessly to the alfresco and poolside entertaining zone.

The oversized kitchen is finished with a large island bench, 60mm stone edge, 40mm stone benchtops, extensive cabinetry, ILVE 900mm cooking appliances, rangehood and Bosch dishwasher. A separate galley/butler's kitchen and fully fitted walk-in pantry add further function, complete with stone cabinetry, additional fridge space, power and excellent storage.

Outdoors, entertaining is taken to another level with a large covered alfresco, complete with a Crossray outdoor kitchen and double-door fridge. Overlooking the space is a 4m x 5m heated pool with heat pump, perfectly positioned with visibility from the master bedroom, dining area and alfresco.

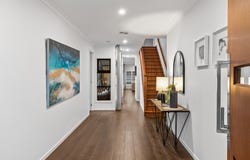
Quality appointments continue throughout with 2700mm ceilings downstairs, 2590mm ceilings upstairs, 2340mm high internal doors, engineered timber flooring, plantation shutters, sheer curtains, block-out blinds, upgraded porcelain tiling, feature herringbone tiling, freestanding bath and semi-frameless shower screens.

Additional features include zoned gas heating, refrigerated cooling, double garage with motorised Colorbond sectional door, 6.6kW solar system, approximately 40 LED downlights, fibre/NBN provision with central hub, Colorbond roof, extensive insulation, some double glazing and a 6-star energy specification.

A beautifully designed family home combining space, luxury and lifestyle - ready to be enjoyed.

*Inspections By Appointment Only or Advertised Times*
Contact our Team to arrange your private inspection
Property Details
Basic Info
Indoor Feature
Basic Info
Property Type
House
Listing Status
On Market
Parking Spaces
2
Land Size
667.00 m2
Rooms
4 bedroom(s), 3 bathroom(s)
Address
18 Mason Place, Hillside, Vic 3037
Floorplans and tours
Floorplan
Video
Agent price guide


Andrew Koulaouzos

Majid Riveros
Shop 12A Watergardens Town Centre, 399 Melton Highway, Taylors Lakes, Vic 3038
Get in touch
Contact Agent
Email enquiry to Barry Plant - Taylors Lakes
Andrew Koulaouzos
Majid Riveros
Shop 12A Watergardens Town Centre, 399 Melton Highway, Taylors Lakes, Vic 3038
What's your enquiry about?
By clicking "Submit", you accept our Privacy Policy and acknowledge that as the agent for this property is located overseas, your information may not be handled in accordance with the privacy laws applicable to this website.
Property ID: 152556004
Original Property ID: 152556004* THIS SERVICE MAY CONTAIN TRANSLATIONS POWERED BY GOOGLE. GOOGLE DISCLAIMS ALL WARRANTIES RELATED TO THE TRANSLATIONS, EXPRESS OR IMPLIED, INCLUDING ANY WARRANTIES OF ACCURACY, RELIABILITY, AND ANY IMPLIED WARRANTIES OF MERCHANTABILITY, FITNESS FOR A PARTICULAR PURPOSE AND NONINFRINGEMENT.
Similar Properties
These similar properties are shown based on the property type and distance to this listing.