


18 Seeger Drive, Morphett Vale, SA 5162
 4
4 1
1 3
3|House
$830-$880,000
$830-$880,000
Published on: 26 Sep 2026
Last updated on: 04 Oct 2026


Property ID: 152429476
Translate to English
Solid Four Bedroom Home on 733sqm with Pergola and Double Garage
18 Seeger Drive, Morphett Vale, SA 5162
Room to spread out, room to entertain and room to grow.

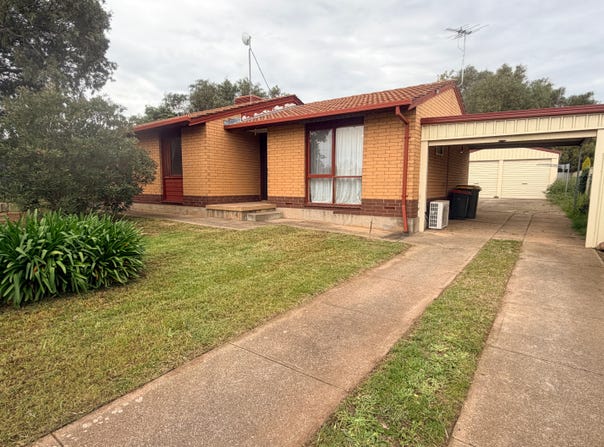
This solid brick home, built in 1986, sits on approximately 733 square metres with a wide frontage of around 22.41 metres. It has four bedrooms, a separate lounge and about 112 square metres of comfortable living, all on a block that gives the kids, the dog and the barbecue plenty of space.

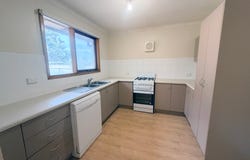
Inside, the kitchen has gas cooking, a dishwasher, generous bench and cupboard space and a light timber-look floor. The dining area sits alongside it and opens through a security screen door to the outdoors. Four bedrooms, mostly with ceiling fans, mean everyone gets their own space, and a split system air conditioner helps keep things comfortable year round. The bathroom is original with a bath and shower, and the toilet is separate.

Outside is where this home really works. A large paved pergola runs off the back of the house, with lawn and established gardens beyond. There is a carport at the side and a detached double garage with two roller doors, so the cars, tools, bikes and boat all have somewhere to go.

Morphett Vale Primary School is approximately 300 metres away, and shops at Southgate Plaza, public transport and the Southern Expressway are all close by.

It is tidy and liveable today, and it suits an investor who wants a solid brick home to hold. The house also sits well forward on the block, leaving about 17 metres of open depth behind it, so there are options down the track. Any subdivision or development is subject to council consent, and buyers should make their own enquiries with the City of Onkaparinga.

Call Michael McDonald on 0401 80 80 89 or Wilma Mace on 0408 830 873 to arrange an inspection.
Property Details
Basic Info
Indoor Feature
Outdoor Feature
Basic Info
Property Type
House
Listing Status
On Market
Parking Spaces
3
Land Size
733.00 m2
Building Size
112.00 m2
Rooms
4 bedroom(s), 1 bathroom(s)
Address
18 Seeger Drive, Morphett Vale, SA 5162
Floorplans and tours
Floorplan

Michael McDonald

Wilma Mace
Contact Agent
Email enquiry to Raine & Horne - Blackwood
Michael McDonald
Wilma Mace
253 Main Road, Blackwood, SA 5051
What's your enquiry about?
By clicking "Submit", you accept our Privacy Policy and acknowledge that as the agent for this property is located overseas, your information may not be handled in accordance with the privacy laws applicable to this website.
Property ID: 152429476
Original Property ID: 152429476* THIS SERVICE MAY CONTAIN TRANSLATIONS POWERED BY GOOGLE. GOOGLE DISCLAIMS ALL WARRANTIES RELATED TO THE TRANSLATIONS, EXPRESS OR IMPLIED, INCLUDING ANY WARRANTIES OF ACCURACY, RELIABILITY, AND ANY IMPLIED WARRANTIES OF MERCHANTABILITY, FITNESS FOR A PARTICULAR PURPOSE AND NONINFRINGEMENT.
Similar Properties
These similar properties are shown based on the property type and distance to this listing.