


18 The Maindeck, Belmont, NSW 2280
 5
 3
 2
|House
AUCTION 29.10.26
AUCTION 29.10.26
Published on: 04 Oct 2026
Last updated on: 21 Oct 2026
Property ID: 152478112
Translate to English
A STATEMENT HOME WITH SPACE, STYLE & SERIOUS ENTERTAINING APPEAL
18 The Maindeck, Belmont, NSW 2280
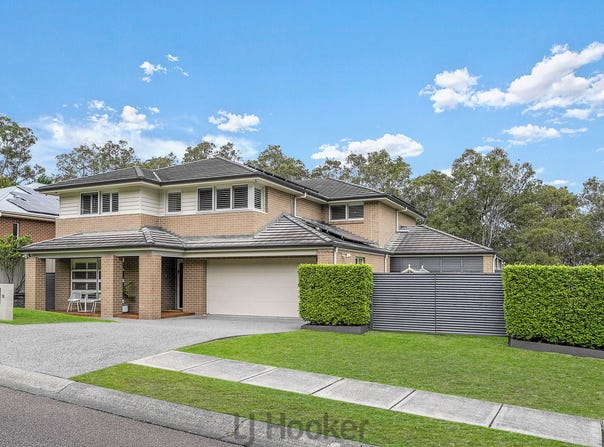
Commanding an impressive 1,016m² parcel in one of Belmont's sought-after cul-de-sac settings, this substantial five-bedroom residence is a home of genuine scale, quality, and distinction. With a peaceful bush reserve forming a natural backdrop to the rear, it offers a rare combination of privacy, space and lifestyle appeal.

Designed for those who love to entertain and enjoy their home, the residence delivers an impressive collection of indoor and outdoor living spaces, creating an abundance of options for family living, quiet relaxation and hosting friends and family. Beautifully appointed throughout with quality fixtures and fittings, the home combines generous proportions with a sense of style and sophistication.

At the heart of the home is an exceptional entertaining zone, where the expansive undercover alfresco, outdoor kitchen, sparkling inground pool, additional entertaining area and wrap-around deck come together to create an impressive setting for year-round entertaining. With the bush reserve providing a tranquil backdrop, this is a home designed to be enjoyed. Inside, the generous proportions continue across two levels, offering multiple living spaces, a dedicated home theatre, rumpus room, sophisticated kitchen with separate butler's kitchen and an impressive master suite. Freshly painted and newly carpeted throughout, the home is ready to move straight in and enjoy.

Positioned within easy reach of local schools, shopping center's, Belmont hospital, restaurants and cafés, bushwalking tracks, beaches and the shores of Lake Macquarie, this is a property where an exceptional home meets an enviable lifestyle.

Downstairs offers:
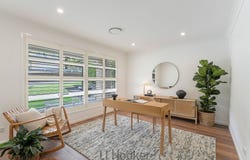
• Dedicated study or home office positioned at the entrance
• Home theatre room with ceiling fan and gas heater point
• Impressive chef's kitchen featuring a 900mm freestanding combination gas and electric cooker, dishwasher, microwave and extensive storage options
• Separate butler's pantry for added functionality
• Spacious family room with gas heater point
• Large, combined dining and family room featuring a striking rustic built-in television feature wall
• Huge undercover alfresco entertaining area with outdoor kitchen cabinetry
• Ceiling fan and bi-fold shutters allowing year-round entertaining, regardless of the weather
• Alfresco opening directly onto a flat, child-friendly yard with a combination of real and artificial turf and kids' cubby house
• Sparkling inground fibreglass pool with privacy and solar heating
• Additional undercover entertaining area adjoining the pool with a wrap-around deck overlooking the backyard and peaceful bush reserve

Upstairs offers:
• Generous rumpus room with built-in cabinetry, ceiling fan and gas heater point
• Impressive master suite with large walk-in robe and dedicated dressing table
• Stylish ensuite featuring freestanding bath, shower, double vanity and WC
• Bedrooms two, three and four all with built-in robes and ceiling fans
• Bedroom five with ceiling fan
• Main bathroom with bath, shower and vanity
• Separate WC

Additional features:
• Freshly painted throughout
• New carpet throughout
• Ducted air conditioning
• Plantation shutters and new roller blinds throughout
• Solar electricity system
• Large double garage with automatic door and internal access
• Alarm system
• Fully fenced child and pet-friendly yard
• Boat or caravan parking options
• Large garden shed with power and lighting connected

With its impressive scale, exceptional entertaining spaces, resort-style pool setting and peaceful bushland backdrop, this is far more than a large family home. It is a property designed around the way families want to live, relax and entertain.

Come along to the open home and experience the space, quality and lifestyle this exceptional Belmont residence has to offer.

The information contained herein has been provided by people we believe to be reliable, however all interested parties must rely on their own enquiries.
Property Details
Basic Info
Basic Info
Property Type
House
Listing Status
On Market
Parking Spaces
2
Land Size
1,016.00 m2
Rooms
5 bedroom(s), 3 bathroom(s)
Address
18 The Maindeck, Belmont, NSW 2280
Floorplans and tours
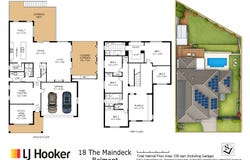
Floorplan

Michael Velkovski
12/240-260 Hillsborough Road, Warners Bay, NSW 2282
Get in touch
Contact Agent
Email enquiry to LJ Hooker - Lake Macquarie | Warners Bay
Michael Velkovski
12/240-260 Hillsborough Road, Warners Bay, NSW 2282
What's your enquiry about?
By clicking "Submit", you accept our Privacy Policy and acknowledge that as the agent for this property is located overseas, your information may not be handled in accordance with the privacy laws applicable to this website.
Property ID: 152478112
Original Property ID: 152478112* THIS SERVICE MAY CONTAIN TRANSLATIONS POWERED BY GOOGLE. GOOGLE DISCLAIMS ALL WARRANTIES RELATED TO THE TRANSLATIONS, EXPRESS OR IMPLIED, INCLUDING ANY WARRANTIES OF ACCURACY, RELIABILITY, AND ANY IMPLIED WARRANTIES OF MERCHANTABILITY, FITNESS FOR A PARTICULAR PURPOSE AND NONINFRINGEMENT.
Similar Properties
These similar properties are shown based on the property type and distance to this listing.