


18 Westbury Road, South Perth, WA 6151
 4
4 4
4 2
2|House
Set Date Sale! Offers Invited!
Set Date Sale! Offers Invited!
Published on: 26 Sep 2026
Last updated on: 09 Oct 2026
Property ID: 152424992
Translate to English
A Private South Perth Sanctuary
18 Westbury Road, South Perth, WA 6151
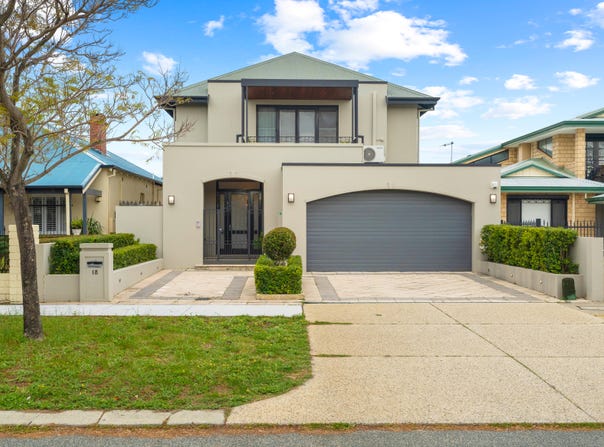
18 Westbury Road, South Perth: a home designed for family life today, with the flexibility to accommodate whatever comes next.

Private Viewing Available.

Set Date Sale
Suits buyers in the Mid-High 2Ms
All offers presented on Monday 12th October 2026 at 12pm

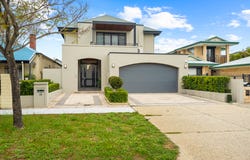
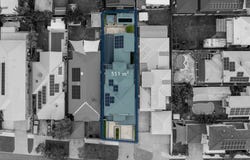
Set quietly within one of South Perth's established residential pockets, 18 Westbury Road is a substantial family residence offering space, privacy and remarkable versatility in a tightly held location. Positioned on approximately 551sqm, this impressive four-bedroom, four-bathroom home delivers approximately 435sqm of internal living, creating a sense of scale that is increasingly difficult to find so close to the city.
Beyond its private street presence, the home unfolds across generous living spaces designed for both everyday family life and entertaining. High ceilings, natural light and thoughtful separation create a home that feels spacious without losing its warmth.

What to Love
At the heart of the residence, expansive open-plan living and dining connect effortlessly with the outdoor entertaining area, creating an inviting setting for relaxed family living and entertaining.
Upstairs, the master retreat provides a private escape, complete with its own balcony and city outlook. Additional bedrooms and living areas provide flexibility for growing families, guests or those seeking dedicated space to work from home.
Outside, the private entertaining environment continues with an alfresco area and heated enclosed spa - a space designed to be enjoyed throughout the year.

What to Know
- Approximately 551sqm landholding
- Approximately 297sqm internal living
- Four bedrooms and four bathrooms
- Spacious open-plan living and dining
- High ceilings and abundant natural light
- Private master retreat with balcony and city outlook
- Multiple living zones providing excellent separation
- Dedicated home office / additional living flexibility
- Private alfresco entertaining area
- Heated enclosed spa
- Substantial garage and storage options
- Quiet and established South Perth setting

Other features include:
- Wide entry with security gates
- Under-stair cellar
- Spacious laundry with separate additional powder room downstairs
- Huge double lockup garage with additional storage
- Space for a boat or caravan to be locked up
- Security alarm with flood lighting
- Below ground rain water tank for drinking
- High speed optic cable direct to the study and computer


Approximate Property Areas
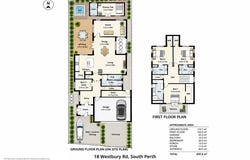
Ground Floor: 174.7 m²
First Floor: 122.0 m²
Garage: 45.5 m²
Balcony: 10.0 m²
Workshop: 20.0 m²
Porch: 12.0 m²
Store: 11.0 m²
Alfresco: 40.0 m²
Total Approximate Area: 435.2 m²

Rates:
- Council: $4,230.08 per annum
- Water: $1,895.30 per annum

THE LIFESTYLE
This is South Perth living with the best of both worlds.
Enjoy the established streets, greenery and sense of community that make South Perth so desirable, while remaining close to the city, South Perth Foreshore, Angelo Street's cafés and restaurants, quality schools, transport and everyday amenities.
For those who value space, flexibility and location, 18 Westbury Road offers an opportunity to secure a substantial residence with the added advantage of a genuine self-contained accommodation option.


DISCLAIMER
Whilst every care has been taken in the preparation of the information contained herein, and it is believed to be correct, neither the Agent nor the client guarantees its accuracy. Interested parties are advised to make their own enquiries and satisfy themselves in all respects. These particulars do not form part of any contract.
Property Details
Basic Info
Basic Info
Property Type
House
Listing Status
On Market
Parking Spaces
2
Land Size
551.00 m2
Building Size
435.00 m2
Rooms
4 bedroom(s), 4 bathroom(s)
Address
18 Westbury Road, South Perth, WA 6151
Floorplans and tours
Floorplan
Video

Leah Xia
Contact Agent
Email enquiry to Realmark Urban - LEEDERVILLE
Leah Xia
658 Newcastle Street, Leederville, WA 6007
What's your enquiry about?
By clicking "Submit", you accept our Privacy Policy and acknowledge that as the agent for this property is located overseas, your information may not be handled in accordance with the privacy laws applicable to this website.
Property ID: 152424992
Original Property ID: 152424992* THIS SERVICE MAY CONTAIN TRANSLATIONS POWERED BY GOOGLE. GOOGLE DISCLAIMS ALL WARRANTIES RELATED TO THE TRANSLATIONS, EXPRESS OR IMPLIED, INCLUDING ANY WARRANTIES OF ACCURACY, RELIABILITY, AND ANY IMPLIED WARRANTIES OF MERCHANTABILITY, FITNESS FOR A PARTICULAR PURPOSE AND NONINFRINGEMENT.
Similar Properties
These similar properties are shown based on the property type and distance to this listing.