


18A Gulf Parade, South Brighton, SA 5048
LATEST
 4
4 3
3 2
2|House
Best Offers By 26/10 (USP)
Best Offers By 26/10 (USP)
Published on: 09 Oct 2026
Last updated on: 09 Oct 2026
Property ID: 152553272
Translate to English
Coastal Luxury, Elevated.
18A Gulf Parade, South Brighton, SA 5048
Best Offers By 26/10 at 10am - Unless Sold Prior.

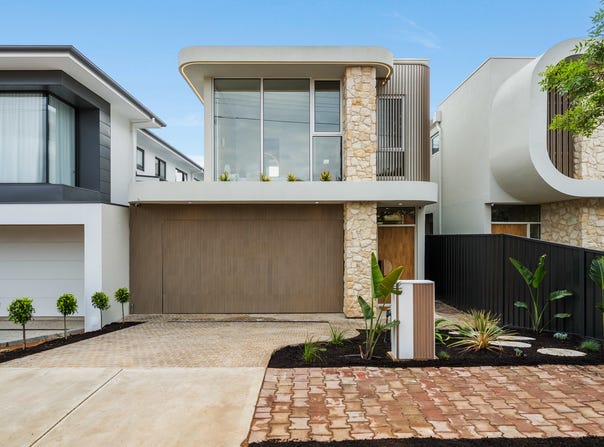
Brand-new and breathtakingly considered, this exceptional residence delivers a new benchmark in coastal living, positioned just one street back from the shoreline and crowned by a spectacular rooftop terrace capturing sweeping ocean and coastline views.

From the striking architectural façade to the beautifully curated interiors, every element has been designed with luxury in mind. Herringbone timber flooring, soaring 3m ceilings, natural stone and warm timber finishes create an elegant yet inviting atmosphere, while the expansive kitchen, living and dining zone forms an impressive heart of the home. A statement curved island, premium Bosch appliances and custom-designed fireplace complete a space made for effortless everyday living and entertaining.

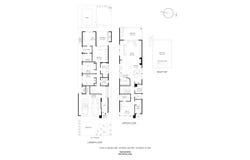
Four generous bedrooms provide exceptional flexibility, including a luxurious ground-floor primary suite with walk-in robe and private ensuite, ideal for effortless single-level living. Upstairs, a second master suite with its own walk-in robe and ensuite provides another private retreat, complemented by multiple living zones and beautifully appointed bathrooms.

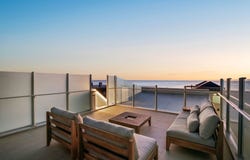
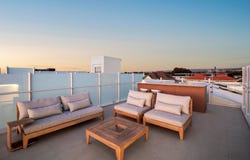
Outdoors, a covered alfresco and tiled heated swimming pool create a private setting for summer entertaining, while above, the expansive rooftop terrace captures spectacular ocean views and provides an unforgettable backdrop for sunset drinks with family and friends.

Just moments from the sand and sea, this is more than an exceptional new home. It is an opportunity to embrace one of Adelaide's most coveted coastal lifestyles, where morning swims, beach walks and evenings overlooking the ocean become part of everyday life.

Features

• Brand-new 2026-built residence by Ontier Group on 323sqm
• Four bedrooms, three bathrooms plus powder room and double garage
• Two luxurious master suites across separate levels, each with private ensuite
• Expansive rooftop terrace with outdoor kitchen, gas provisions and sweeping ocean views
• Tiled, heated swimming pool with oversized heating system
• Covered alfresco with outdoor kitchen and landscaped surrounds
• Designer kitchen with Caesarstone benchtops, walk-in pantry, two Bosch ovens, integrated dishwasher and five-zone induction cooktop
• 3m ceilings, herringbone timber flooring and custom-designed fireplace
• Ducted reverse cycle air conditioning and double insulation throughout walls and ceilings
• Ubiquiti security and networking system with four external security cameras
• Three-phase power to garage, NBN and instant gas hot water
• Front and rear irrigation, stormwater detention tank and provision for future solar installation

Lifestyle

• Just one street back from the beach, placing morning swims, sunset walks and an incredible stretch of Adelaide coastline moments from home
• Enjoy the cafés, restaurants and boutiques of Jetty Road Brighton, with Brighton Jetty and the foreshore creating an enviable coastal lifestyle
• Zoned for Brighton Primary School and Brighton Secondary School, with Seacliff Primary School also nearby
• Easy access to Brighton and Seacliff shopping, everyday amenities and the wider coastal precinct
• Convenient public transport connections provide an easy commute towards the Adelaide CBD

Rates

• City of Holdfast Bay
• Torrens Title
• Built 2026

Disclaimer at noakesnickolas.com.au/privacy-policy | RLA 315571
Property Details
Basic Info
Basic Info
Property Type
House
Listing Status
On Market
Parking Spaces
2
Rooms
4 bedroom(s), 3 bathroom(s)
Address
18A Gulf Parade, South Brighton, SA 5048
Floorplans and tours
Floorplan

Simon Noakes

Jonathan Manocchio
Contact Agent
Email enquiry to Noakes Nickolas - RLA 315571
Simon Noakes
Jonathan Manocchio
Level 1, 67 Anzac Highway, Ashford, SA 5035
What's your enquiry about?
By clicking "Submit", you accept our Privacy Policy and acknowledge that as the agent for this property is located overseas, your information may not be handled in accordance with the privacy laws applicable to this website.
Property ID: 152553272
Original Property ID: 152553272* THIS SERVICE MAY CONTAIN TRANSLATIONS POWERED BY GOOGLE. GOOGLE DISCLAIMS ALL WARRANTIES RELATED TO THE TRANSLATIONS, EXPRESS OR IMPLIED, INCLUDING ANY WARRANTIES OF ACCURACY, RELIABILITY, AND ANY IMPLIED WARRANTIES OF MERCHANTABILITY, FITNESS FOR A PARTICULAR PURPOSE AND NONINFRINGEMENT.
Similar Properties
These similar properties are shown based on the property type and distance to this listing.