


18A Sapphire Street, Essendon West, Vic 3040
 5
 3
 1
|House
Reserve: $1,750,000
Reserve: $1,750,000
Published on: 07 Sep 2026
Last updated on: 20 Oct 2026
Property ID: 152266008
Translate to English
Contemporary two-storey family home with designer finishes, Essendon West
18A Sapphire Street, Essendon West, Vic 3040
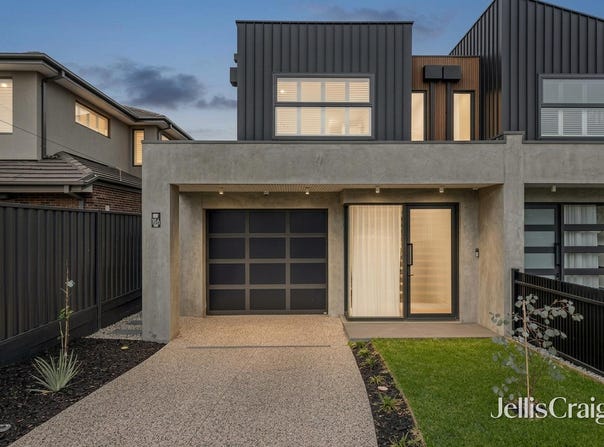
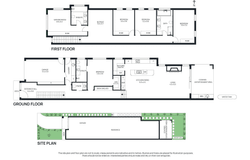
A dark metal and rendered concrete facade sets the tone for a home that delivers on every level inside. The single garage and considered street presence signal quality before you step through the door, with a two-storey layout that zones the home clearly between living, sleeping, and entertaining.

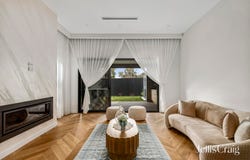
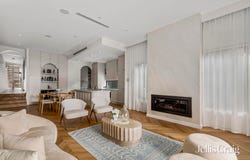
The main living area anchors the ground floor around herringbone oak flooring and a gas fireplace, drawing natural light through to the rear of the home. A stone island bench, arched niche cabinetry, and pendant lighting define the kitchen, while the adjoining dining and meals area extends from a long marble island that makes the space equally suited to casual family meals and larger gatherings.

Upstairs, four bedrooms are finished with plush carpet and generous proportions. The ensuite features a freestanding bath, double vanity with gold tapware, and a refined palette that carries through to the second bathroom, which includes a walk-in shower and double stone vanity.

Outdoor entertaining flows directly from the kitchen via a covered timber deck with a built-in BBQ, stepping out to an established rear lawn that gives the home a practical sequence for year-round use.
Property Details
Basic Info
Basic Info
Property Type
House
Listing Status
On Market
Parking Spaces
1
Rooms
5 bedroom(s), 3 bathroom(s)
Address
18A Sapphire Street, Essendon West, Vic 3040
Floorplans and tours
Floorplan
Video
Agent price guide


Tom Donnelley

Jason Johnson
Contact Agent
Email enquiry to Jellis Craig Moonee Valley
Tom Donnelley
Jason Johnson
Level 1, 1070 Mt Alexander Road, Essendon, Vic 3040
What's your enquiry about?
By clicking "Submit", you accept our Privacy Policy and acknowledge that as the agent for this property is located overseas, your information may not be handled in accordance with the privacy laws applicable to this website.
Property ID: 152266008
Original Property ID: 152266008* THIS SERVICE MAY CONTAIN TRANSLATIONS POWERED BY GOOGLE. GOOGLE DISCLAIMS ALL WARRANTIES RELATED TO THE TRANSLATIONS, EXPRESS OR IMPLIED, INCLUDING ANY WARRANTIES OF ACCURACY, RELIABILITY, AND ANY IMPLIED WARRANTIES OF MERCHANTABILITY, FITNESS FOR A PARTICULAR PURPOSE AND NONINFRINGEMENT.
Similar Properties
These similar properties are shown based on the property type and distance to this listing.