


19/99 Heeb Street, Ashmore, Qld 4214
LATEST
 3
 2
 2
|Townhouse
Offers Over $1,100,000
Offers Over $1,100,000
Published on: 15 Oct 2026
Last updated on: 20 Oct 2026
Property ID: 152647184
Translate to English
Renovated, Move-In Ready and Not a Finger to Lift
19/99 Heeb Street, Ashmore, Qld 4214
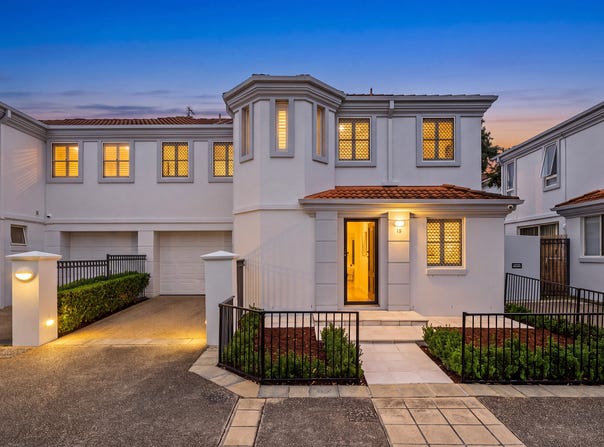
Not a finger to lift. 19/99 Heeb Street has been renovated top to bottom and is ready for you to move straight in. Positioned within the sought-after 'The Mews' complex, an outstanding opportunity for lifestyle buyers seeking comfort, convenience and strong long-term value. Designed with generous proportions and high ceilings throughout, the home offers a light-filled layout that creates a welcoming and comfortable living environment.

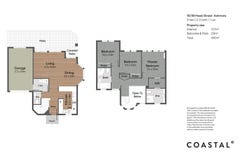
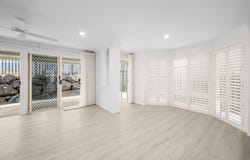
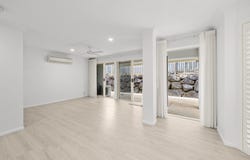
The ground floor offers beautiful light floors that lead through to an open lounge and dining area with air conditioning, a ceiling fan, plantation shutters and sheer curtains. The kitchen offers ample benchtop space, a double sink with new tapware and a full set of new Westinghouse appliances. From inside the floorplan flows to a private wrap-around courtyard, providing an ideal space for outdoor entertaining, a private spot for a morning coffee or a quiet dinner. There's also a powder room and a laundry, plus internal access to the garage.

Upstairs to the bedrooms and plush carpet runs throughout the upper level. The master bedroom has air conditioning, a walk-in robe and its own ensuite. The other two bedrooms have built-in robes and ceiling fans, and they share the main bathroom with its bath and separate shower.

New tapware, new toilets, updated lighting, and plantation shutters on every window. The work is done, and done properly.

Property Features

• Fully renovated two-level townhouse, ready to move into
• 3 bedrooms, all carpeted with ceiling fans
• Master bedroom with split-system air conditioning, walk-in robe and ensuite
• Bedrooms two and three with mirrored built-in robes and fans
• Main bathroom with bathtub and separate shower
• Downstairs powder room
• Kitchen with ample storage, double sink and new tapware
• Westinghouse electric cooktop, oven and dishwasher
• Open lounge and dining with split-system air conditioning and ceiling fan
• Ample storage throughout
• Timber-look flooring downstairs, plush carpet upstairs
• Plantation shutters on all windows, with sheer curtains
• Updated lighting, tapware and toilets throughout
• Undercover rear courtyard with French doors
• Pedestrian side access from the courtyard
• Separate laundry
• Upstairs linen cupboard
• Lock-up garage with automatic door, epoxy floor and internal access
• Additional car space in front of the garage & visitor parking
• Crimsafe front door and security screen to the rear sliding door
• CCTV security system
• Newly planted front garden
• Rental appraisal approx. $1,000 per week
• Council rates: approx. $1,400 per half year
• Water rates: approx. $500 per quarter
• Body corporate fees: approx. $105 per week

The property is ideally positioned within the catchment of highly regarded local schools and just moments from Pindara Private Hospital. This property offers tranquillity and accessibility, surrounded by parklands, local shopping at Ashmore Plaza and Benowa Gardens and world-class golf at Royal Pines Resort. With Griffith University, the beaches of Surfers Paradise and the Broadwater just minutes away, you're right in the centre of one of the Gold Coast's most established and centrally positioned suburbs.

Residents of 'The Mews' also enjoy access to an oversized resort-style pool and BBQ area, delivering a lifestyle that balances privacy with quality resort-style amenities.
For first home buyers, downsizers or investors wanting a low-maintenance home in Ashmore, this one is ready from day one.

Disclaimer: We have in preparing this information used our best endeavours to ensure that the information contained herein is true and accurate but accept no responsibility and disclaim all liability in respect of any errors, omissions, inaccuracies or misstatements that may occur. Prospective purchasers should make their own enquiries to verify the information contained herein.
Property Details
Basic Info
Basic Info
Property Type
Townhouse
Listing Status
On Market
Parking Spaces
2
Land Size
187.00 m2
Building Size
166.00 m2
Rooms
3 bedroom(s), 2 bathroom(s)
Address
19/99 Heeb Street, Ashmore, Qld 4214
Floorplans and tours
Floorplan

Contact Agent
Email enquiry to COASTAL °
Duwayne Mattig
7/211 Ron Penhaligon Way, Robina, Qld 4226
What's your enquiry about?
By clicking "Submit", you accept our Privacy Policy and acknowledge that as the agent for this property is located overseas, your information may not be handled in accordance with the privacy laws applicable to this website.
Property ID: 152647184
Original Property ID: 152647184* THIS SERVICE MAY CONTAIN TRANSLATIONS POWERED BY GOOGLE. GOOGLE DISCLAIMS ALL WARRANTIES RELATED TO THE TRANSLATIONS, EXPRESS OR IMPLIED, INCLUDING ANY WARRANTIES OF ACCURACY, RELIABILITY, AND ANY IMPLIED WARRANTIES OF MERCHANTABILITY, FITNESS FOR A PARTICULAR PURPOSE AND NONINFRINGEMENT.
Similar Properties
These similar properties are shown based on the property type and distance to this listing.