


19 Dartmoor Street, Lockleys, SA 5032
 5
 2
 2
|House
Best Offers By Tuesday 10th November 5:00PM
Best Offers By Tuesday 10th November 5:00PM
Published on: 21 Oct 2026
Last updated on: 23 Oct 2026
Property ID: 152698812
Translate to English
A Poolside Family Giant With Room To Dream
19 Dartmoor Street, Lockleys, SA 5032
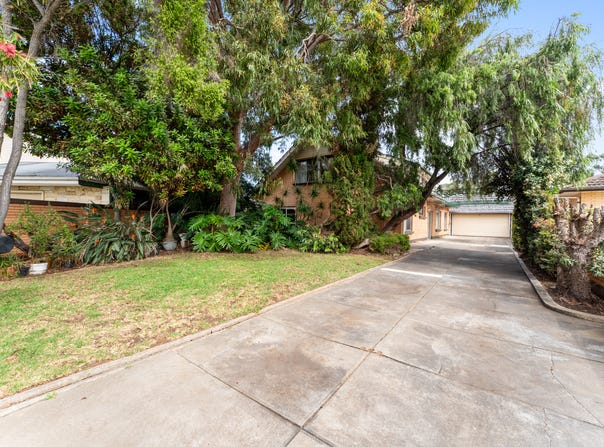
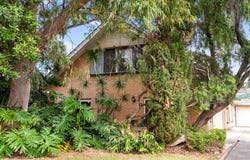
A remarkable 1,161sqm landholding, a much-loved family home and a swimming pool built for summers worth remembering. Hidden behind towering trees in this quiet Lockleys pocket, 19 Dartmoor Street offers something increasingly difficult to find: the freedom to enjoy a family residence today while imagining an entirely different future tomorrow. With two expansive levels, a basement beneath and a backyard dedicated to outdoor fun, there's serious scale here for families keen to put their own stamp on a tightly held western address.

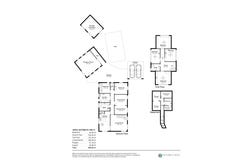
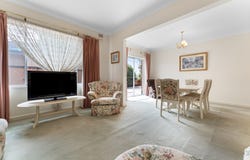
Inside, the home's original character brings warmth to an impressively versatile floorplan. A timber-lined lounge with an open staircase sits apart from the formal sitting and dining rooms, giving different generations room to spread out, while the roomy timber kitchen has the bench space, central island and cabinetry to make a complete contemporary transformation particularly tempting. Five bedrooms across both levels, an upstairs study bay and multiple bathrooms offer an exceptional starting point for a renovation that respects the home's personality without being bound by its era.

Then comes the backyard, where the possibilities are every bit as exciting. A sparkling swimming pool, sunny lawns and expansive covered alfresco areas create the ingredients for lively celebrations, long summer afternoons and kids with room to roam. A detached rumpus room adds another escape from the main residence, while basement storage, a separate workshop and covered parking add practical appeal to this sprawling allotment. Keep the family footprint, update the finishes and make its outstanding proportions your own.

Or take the more ambitious path. With 1,161sqm beneath your feet, this is a rare canvas for an entirely new family haven or a potential subdivision (STCC), in a neighbourhood where the River Torrens makes the outdoors part of daily life. Linear Park invites scenic walks and weekend rides towards West Beach, schools sit close by, while Fulham Gardens and Findon cover the shopping essentials. Henley, Grange and West Beach add coastal appeal, with Adelaide CBD accessible along Henley Beach Road.

FEATURES WE LOVE
• Sprawling 1,161sqm (approx.) allotment + large two-storey family residence
• Separate family retreats including timber-lined lounge, formal sitting room + separate dining
• Contemporary kitchen featuring timber cabinetry, central island + ample benchtops
• Five comfortable bedrooms across two levels, including upstairs rooms with BIRs + ceiling fans
• Dedicated upstairs study providing a quiet work-from-home option
• Two neat bathrooms, one upstairs + one downstairs
• Generous laundry, separate mudroom + extensive basement storage/workspaces
• Wide covered alfresco area overlooking the garden + swimming pool framed by green lawns
• Detached rumpus retreat offering a versatile recreation room for hobbies or more entertaining
• Separate workshop, double carport with extensive driveway parking
• Incredible scope to renovate, rebuild or explore exciting subdivision possibilities (subject to council conditions)

LOCATION
• Savour morning or afternoon strolls along Linear Park, as well as weekend rides all the way to West Beach
• Around the corner from Lockleys North Primary + St Francis, zoned for Underdale High + a quick zip to St Michael's College moments away
• A stone's throw to busy Fulham Gardens or Findon Shopping Centre, as well as Ikea + Bunnings for all your household needs
• Moments from the soft sands of West/Henley/Grange beaches for an incredible summer lifestyle
• Under 15-minutes to the CBD straight down Henley Beach Road


Disclaimer: As much as we aimed to have all details represented within this advertisement be true and correct, it is the buyer/ purchaser's responsibility to complete the correct due diligence while viewing and purchasing the property throughout the active campaign.  RLA 343323

Property Details:

Council | WEST TORRENS
Zone | SN - Suburban Neighbourhood
Land | 1161sqm(Approx.)
House | 486sqm(Approx.)
Built | 1969
Council Rates | $3234.20 pa
Water | $358.56 pq
ESL | $174.10 pa
Property Details
Basic Info
Basic Info
Property Type
House
Listing Status
On Market
Parking Spaces
2
Land Size
1,161.00 m2
Building Size
486.00 m2
Rooms
5 bedroom(s), 2 bathroom(s)
Address
19 Dartmoor Street, Lockleys, SA 5032
Floorplans and tours
Floorplan

Peter Balales

Jodie Watson
Contact Agent
Email enquiry to Ray White - Grange RLA 343323
Peter Balales
Jodie Watson
559 Grange Road, Grange, SA 5022
What's your enquiry about?
By clicking "Submit", you accept our Privacy Policy and acknowledge that as the agent for this property is located overseas, your information may not be handled in accordance with the privacy laws applicable to this website.
Property ID: 152698812
Original Property ID: 152698812* THIS SERVICE MAY CONTAIN TRANSLATIONS POWERED BY GOOGLE. GOOGLE DISCLAIMS ALL WARRANTIES RELATED TO THE TRANSLATIONS, EXPRESS OR IMPLIED, INCLUDING ANY WARRANTIES OF ACCURACY, RELIABILITY, AND ANY IMPLIED WARRANTIES OF MERCHANTABILITY, FITNESS FOR A PARTICULAR PURPOSE AND NONINFRINGEMENT.
Similar Properties
These similar properties are shown based on the property type and distance to this listing.