


19 Foster Avenue, Glen Huntly, Vic 3163
 5
 7
 2
|House
Reserve: $3,790,000
Reserve: $3,790,000
Published on: 04 Oct 2026
Last updated on: 20 Oct 2026
Property ID: 152481704
Translate to English
Reserve: $3,790,000
19 Foster Avenue, Glen Huntly, Vic 3163
EXPRESSIONS OF INTEREST CLOSING TUESDAY 27TH OCTOBER AT 6.00PM

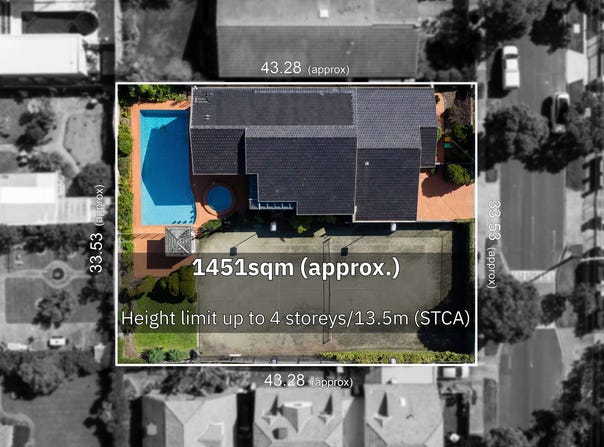
Resort Living & 1451sqms of Flexible Zoning

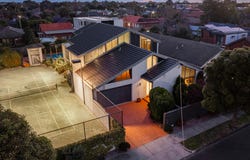
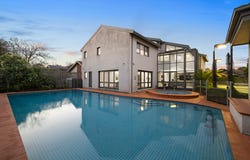
Unparalleled in size and uncompromising by design, this spectacular family estate goes above and beyond by every measure with towering family living in approx. 1451sqm grounds with an illuminated tennis court, championship-size tiled pool, and a circular spa around an al fresco entertainment pavilion.

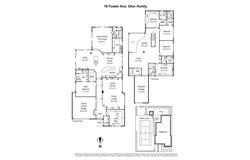
Designed to capture light, expand space and reflect an extravagantly entertaining lifestyle, this extraordinary 5 bedroom, 7.5 bathroom home leads the way in multi-suite, multi-generational design. Offering absolute privacy in a plush ground-floor master-suite (with a lavish dual vanity spa-ensuite), this multi-suite design provides a dedicated bathroom for every bedroom, walk-through robes for most, and a garden-access home office for work-life balance.

Multiple entertaining zones multiply the options too; with sunken formal lounge dining beneath a towering cathedral-ceiling, family living-dining facing the tennis court, and a classic rumpus-room with a wide pool view. Going to the next level with an immense mezzanine-lounge offering breathing space between the upstairs bedrooms, there's even a 'secret' multi-purpose area for the kids to hide away... or to hide the clutter of family life.

A benchmark home of its time, this soaring design centers on a glossy granite kitchen and adds every conceivable amenity; from a pool-access bathroom with sauna, to a huge family laundry, to endless storage. Prestige appointed with ducted reverse-cycle air-conditioning and vacuum, the home is secured by an alarm and intercom, and set behind high brick walls with four-car parking including an oversized double auto garage.

Appreciate the contemporary grandeur and lifetime quality of this irreplaceable home. Make a lifetime of memories beside the swim-up bar. Stay active for a lifetime on the court. Alternatively, consider this a once-in-a-lifetime opportunity to acquire a significant parcel of land in this development-friendly Housing Choice and Transport Zone and capitalise on all, or part, when the time is right.

Whatever the plan, this remarkable resort estate will reward with a quick dash to Glen Huntly station and Kilvington Grammar, EE Gunn Reserve within a kick, and Princes Park's open space and community facilities within a stroll.

For more information, please contact Natalie Tan at Ray White Hawthorn on 0412 778 764.
Property Details
Basic Info
Indoor Feature
Outdoor Feature
Basic Info
Property Type
House
Listing Status
On Market
Parking Spaces
2
Land Size
1,451.00 m2
Rooms
5 bedroom(s), 7 bathroom(s)
Address
19 Foster Avenue, Glen Huntly, Vic 3163
Floorplans and tours
Floorplan
Agent price guide


Natalie Tan

Mike Beardsley
Ray White - Hawthorn
713 Glenferrie Road, Hawthorn, Vic 3122
Get in touch
Contact Agent
Email enquiry to Ray White - Hawthorn
Natalie Tan
Mike Beardsley
713 Glenferrie Road, Hawthorn, Vic 3122
What's your enquiry about?
By clicking "Submit", you accept our Privacy Policy and acknowledge that as the agent for this property is located overseas, your information may not be handled in accordance with the privacy laws applicable to this website.
Property ID: 152481704
Original Property ID: 152481704* THIS SERVICE MAY CONTAIN TRANSLATIONS POWERED BY GOOGLE. GOOGLE DISCLAIMS ALL WARRANTIES RELATED TO THE TRANSLATIONS, EXPRESS OR IMPLIED, INCLUDING ANY WARRANTIES OF ACCURACY, RELIABILITY, AND ANY IMPLIED WARRANTIES OF MERCHANTABILITY, FITNESS FOR A PARTICULAR PURPOSE AND NONINFRINGEMENT.
Similar Properties
These similar properties are shown based on the property type and distance to this listing.