


19 Glenrothes Street,, Strathtulloh, Vic 3338
 4
 3
 2
|House
$549,000 - $599,000
$549,000 - $599,000
Published on: 15 Oct 2026
Last updated on: 20 Oct 2026
Property ID: 152643064
Translate to English
Versatile Family Living with Space, Comfort & Convenience
19 Glenrothes Street,, Strathtulloh, Vic 3338
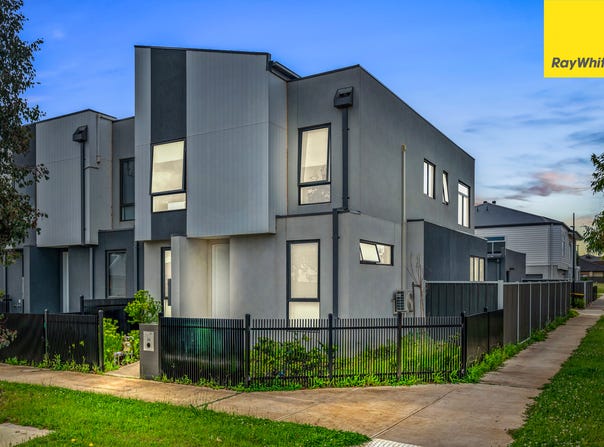
19 Glenrothes Street, Strathtulloh presents an excellent opportunity for first-home buyers, growing families and savvy investors seeking a spacious and versatile home in a convenient location.

Offering four bedrooms, three bathrooms and three toilets, this thoughtfully designed residence provides plenty of flexibility for modern family living.

The upper level features three bedrooms, including a spacious master bedroom complete with a private ensuite and walk-in robe. The remaining two bedrooms are serviced by a central bathroom, with an additional separate toilet for convenience.

Downstairs, the home offers a fourth bedroom with its own bathroom and shower, making it ideal for guests, teenagers, extended family or those working from home. Depending on your needs, this versatile space could also be utilised as a study, home office or additional living area.

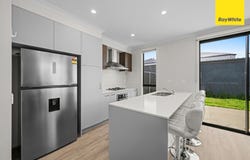
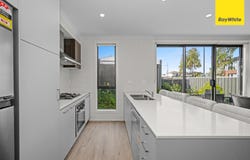
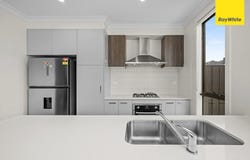
The heart of the home is the spacious open-plan living and dining area, complemented by a modern kitchen offering plenty of storage and a practical layout for everyday cooking and entertaining.

Step outside and you'll find a generous backyard, providing plenty of space for children to play, family gatherings, outdoor activities and future landscaping possibilities.

Property Features

4 spacious bedrooms
3 bathrooms
3 toilets
Spacious master bedroom with ensuite and walk-in robe
3 bedrooms upstairs
Versatile downstairs bedroom with bathroom
Downstairs space suitable for a study, office or additional lounge
Modern kitchen with ample storage
Open-plan living and dining
Generous backyard
Double-car garage
No body corporate fees
No owners corporation
Family-friendly and highly versatile floor plan
Convenient Location

Enjoy the convenience of being within walking distance to local parks, while being only a short drive to Cobblebank Train Station, shopping plazas, primary and secondary schools, childcare centres and other everyday amenities.

The property also offers convenient access to the upcoming Melton Hospital site, adding further appeal to the location for both homeowners and investors.

Whether you're a first-home buyer looking for space, a family needing flexible accommodation, or an investor seeking a versatile property, 19 Glenrothes Street offers an excellent combination of functionality, location and lifestyle.

Inspection is highly recommended - this is an opportunity not to be missed.

Photo ID Required for All Property Inspections

Please refer to the link below for the most recent Due Diligence Checklist:
https://bit.ly/RWDue_Diligence

Please refer to the link below for Ray White's Collection Notice:
https://bit.ly/RWPrivacyNotice

DISCLAIMER: All dimensions are approximate. The details provided are for general information purposes only and do not constitute any representation by the vendor or real estate agent. This document has been prepared solely for marketing purposes. While every effort has been made to ensure the accuracy of the information, we do not accept responsibility for any errors. Prospective buyers should conduct their own inquiries to verify the information provided.
Property Details
Basic Info
Basic Info
Property Type
House
Listing Status
On Market
Parking Spaces
2
Land Size
230.00 m2
Building Size
166.00 m2
Rooms
4 bedroom(s), 3 bathroom(s)
Address
19 Glenrothes Street,, Strathtulloh, Vic 3338
Agent price guide


Contact Agent
Email enquiry to Ray White - Melton
Romy Sidhu
373 High Street, Melton, Vic 3337
What's your enquiry about?
By clicking "Submit", you accept our Privacy Policy and acknowledge that as the agent for this property is located overseas, your information may not be handled in accordance with the privacy laws applicable to this website.
Property ID: 152643064
Original Property ID: 152643064* THIS SERVICE MAY CONTAIN TRANSLATIONS POWERED BY GOOGLE. GOOGLE DISCLAIMS ALL WARRANTIES RELATED TO THE TRANSLATIONS, EXPRESS OR IMPLIED, INCLUDING ANY WARRANTIES OF ACCURACY, RELIABILITY, AND ANY IMPLIED WARRANTIES OF MERCHANTABILITY, FITNESS FOR A PARTICULAR PURPOSE AND NONINFRINGEMENT.
Similar Properties
These similar properties are shown based on the property type and distance to this listing.