


19 Immarna Road, Camberwell, Vic 3124
LATEST
 5
5 5
5 2
2|House
Expressions of Interest close Tue 17 Nov 5.00pm
Expressions of Interest close Tue 17 Nov 5.00pm
Published on: 14 Oct 2026
Last updated on: 15 Oct 2026
Property ID: 152614336
Translate to English
Showstopping North-Facing Family Brilliance
19 Immarna Road, Camberwell, Vic 3124
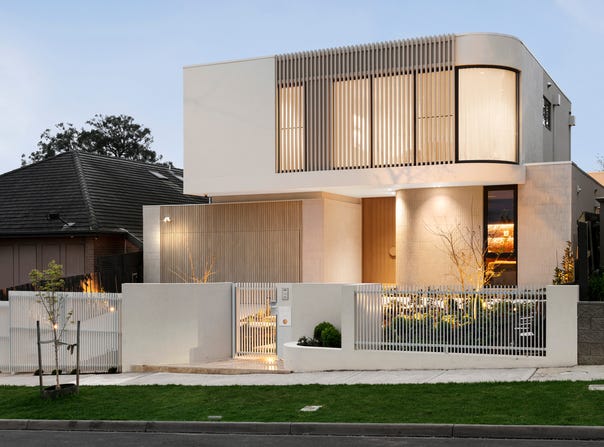
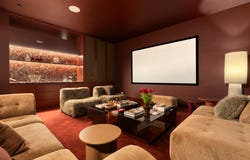
A breathtaking achievement in bespoke contemporary luxury, this brand-new five-bedroom, five-bathroom residence showcases extraordinary architectural detail and grand family proportions in a premier setting, just metres from Anniversary Trail parklands. Designed for peerless family living and entertaining, its striking vertical brick exterior continues into a broad entrance foyer, introducing an exquisite palette of Arabescato marble, Venetian plaster and oak veneer. Sumptuous curves and soaring dimensions define the interiors, with a sensational skylit staircase forming a dramatic centrepiece, complemented by a sophisticated home theatre with a custom Rosa marble bar.
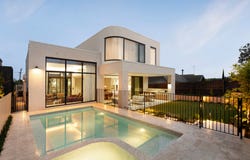
Spectacular living and dining areas are bathed in northern light, with 4m-high ambient-lit ceilings, a gas fireplace, and curved architectural detailing that enhances their remarkable scale. Vast glazing captures views across the swimming pool and landscaped central courtyard, while the magnificent marble kitchen features an impressive bookmatched hosting island, Gaggenau appliances, integrated Liebherr refrigeration and an enormous Miele-appointed butler’s kitchen. Stacking glass doors open to an undercover crazy-paved travertine terrace with a plumbed BBQ, creating an idyllic setting for entertaining and relaxation amid the sun-drenched north-facing gardens and heat-pump-heated pool and spa.
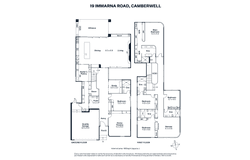
Generous five-bedroom accommodation includes a ground-floor guest suite with independent access, while upstairs, a separate children's wing features three king-sized bedrooms with custom desks, robes and ensuites, plus a versatile family living room. Privately positioned, the luxurious main suite opens with a sublime curved northern window, leading to a fully fitted designer dressing room and a lavish skylit marble ensuite with a freestanding bath. An executive home office, hydronic underfloor heating to the ground floor, multi-zoned reverse-cycle heating and cooling, extensive storage, comprehensive security systems, video intercom, and an oversized remote double garage with mudroom access further enhance its outstanding family appeal. Zoned for Hartwell Primary, Camberwell High, and Canterbury Girls Secondary College, it sits just moments to the area’s best parklands, transport, walking trails and cafe precincts.
Property Details
Basic Info
Indoor Feature
Outdoor Feature
Basic Info
Property Type
House
Listing Status
On Market
Parking Spaces
2
Land Size
725.00 m2
Rooms
5 bedroom(s), 5 bathroom(s)
Address
19 Immarna Road, Camberwell, Vic 3124
Floorplans and tours
Floorplan
Video
Agent price guide


William Chen

Jesse Matthews
Contact Agent
Email enquiry to Marshall White - Stonnington
William Chen
Jesse Matthews
1111 High Street, Armadale, Vic 3143
What's your enquiry about?
By clicking "Submit", you accept our Privacy Policy and acknowledge that as the agent for this property is located overseas, your information may not be handled in accordance with the privacy laws applicable to this website.
Property ID: 152614336
Original Property ID: 152614336* THIS SERVICE MAY CONTAIN TRANSLATIONS POWERED BY GOOGLE. GOOGLE DISCLAIMS ALL WARRANTIES RELATED TO THE TRANSLATIONS, EXPRESS OR IMPLIED, INCLUDING ANY WARRANTIES OF ACCURACY, RELIABILITY, AND ANY IMPLIED WARRANTIES OF MERCHANTABILITY, FITNESS FOR A PARTICULAR PURPOSE AND NONINFRINGEMENT.
Similar Properties
These similar properties are shown based on the property type and distance to this listing.