


19 Lomatta Street, The Gap, Qld 4061
 4
4 2
2 2
2|House
UNDER CONTRACT
UNDER CONTRACT
Published on: 01 Oct 2026
Last updated on: 17 Oct 2026
Property ID: 152473336
Translate to English
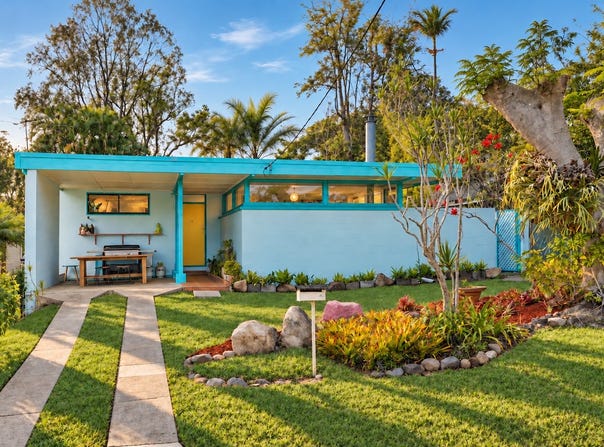
"Lomatta" ... A Mid-Century Original Ready for Its Next Chapter
19 Lomatta Street, The Gap, Qld 4061
Architect designed by the esteemed Briggs, Peterson & Burnett, "Lomatta" is a distinctive example of mid-century modernism. Set on a near level 607sqm block in an outstanding pocket of The Gap, it presents a rare opportunity for buyers with an appreciation of architectural heritage and the vision to restore it.

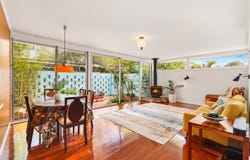
Light and airy interiors reveal a considered simplicity. Original blockwork, pared-back detailing and floor-to-ceiling glazing reflect an approach grounded in simplicity and restrained design. Generous living and dining spaces connect with a side courtyard and established greenery, while extensive glazing brings natural light into the home throughout the day.

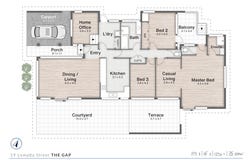
Offering three bedrooms plus a home office, two bathrooms and flexible open-plan living, the residence has scope to be reimagined for contemporary life while preserving its original character. The oversized main bedroom includes an adjoining retreat that could serve as a fourth bedroom, while the home office has its own entry.

Substantial restoration is required, including a new roof. Plumbing and hot water system upgrades have been completed, providing a starting point for the next owner's plans.

Positioned in a quiet, leafy part of The Gap, "Lomatta" is a stroll from parkland at the end of the street, with village shops, schools and city transport nearby.

This is an opportunity to give a remarkable architectural home its next chapter while honouring the vision that shaped it.

- Three bedrooms plus a home office | two bathrooms | carport
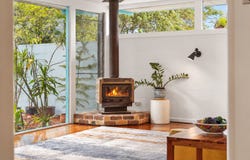
- Spacious, flexible open-plan living with a potbelly fireplace
- Living and dining areas opening to a side courtyard
- Original kitchen with adjoining butler's pantry and laundry
- Near-level backyard with room to create the ultimate outdoor retreat
- Oversized master bedroom with original ensuite, courtyard access and adjoining retreat or optional fourth bedroom
- Home office with independent entry
- Original blockwork, floor-to-ceiling glazing and polished timber floors
- Feature lighting and air conditioning
- Upgraded plumbing and hot water system
- Significant restoration potential in a sought-after pocket of The Gap


| RE/MAX Ignite | Profile has taken all reasonable steps to ensure the information contained in this advertisement is accurate and current at the time of publication; however, no responsibility is accepted and all liability is expressly disclaimed for any errors, omissions, inaccuracies, or misstatements.

Images and marketing materials may have been digitally enhanced or edited for presentation purposes, including possible third-party editing. Prospective purchasers should make their own enquiries and rely on their own inspections.

Please note that property websites may have filtered the property into a price bracket for functionality and search purposes.
Property Details
Basic Info
Basic Info
Property Type
House
Listing Status
On Market
Parking Spaces
2
Land Size
607.00 m2
Rooms
4 bedroom(s), 2 bathroom(s)
Address
19 Lomatta Street, The Gap, Qld 4061
Floorplans and tours
Floorplan

Ryan Smith

Liam Workman
Ryan Smith - ASHGROVE
5/477 Waterworks Road, Ashgrove, Qld 4060
Get in touch
Contact Agent
Email enquiry to Ryan Smith - ASHGROVE
Ryan Smith
Liam Workman
5/477 Waterworks Road, Ashgrove, Qld 4060
What's your enquiry about?
By clicking "Submit", you accept our Privacy Policy and acknowledge that as the agent for this property is located overseas, your information may not be handled in accordance with the privacy laws applicable to this website.
Property ID: 152473336
Original Property ID: 152473336* THIS SERVICE MAY CONTAIN TRANSLATIONS POWERED BY GOOGLE. GOOGLE DISCLAIMS ALL WARRANTIES RELATED TO THE TRANSLATIONS, EXPRESS OR IMPLIED, INCLUDING ANY WARRANTIES OF ACCURACY, RELIABILITY, AND ANY IMPLIED WARRANTIES OF MERCHANTABILITY, FITNESS FOR A PARTICULAR PURPOSE AND NONINFRINGEMENT.
Similar Properties
These similar properties are shown based on the property type and distance to this listing.