


19 Oceanic Drive, Floreat, WA 6014
 3
 2
 2
|House
Please contact Helen for details
Please contact Helen for details
Published on: 24 Oct 2026
Last updated on: 24 Oct 2026
Property ID: 152726016
Translate to English
Character, Comfort and Convenience
19 Oceanic Drive, Floreat, WA 6014
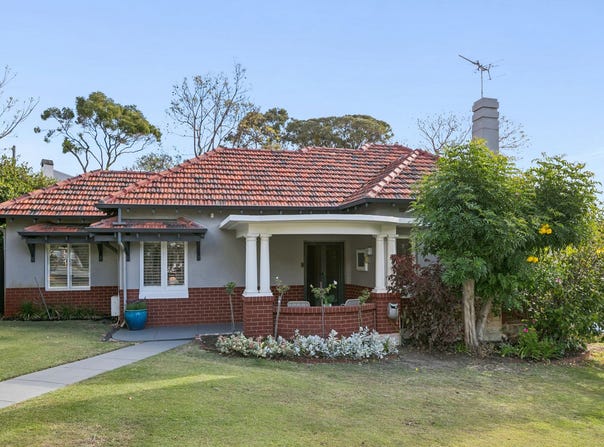
A home that masterfully blends character elegance with modern sophistication, this beautifully presented mid-century home provides a gorgeous sanctuary for families seeking the ultimate in space, style and convenience. Just footsteps from parks, local shopping, schools, sporting facilities, restaurants and cafes, this renovated home offers a lifestyle of effortless comfort and convenience.

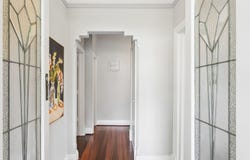
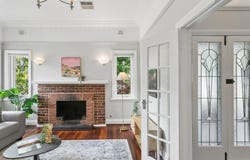
Boasting quality heritage features, including limestone foundations, tuck-pointed brickwork and leadlight windows, this single level residence was tastefully renovated in 2016 to extend its footprint, preserving the architectural integrity of the home by expertly maintaining and extending the original jarrah timber flooring and lofty ceilings. Carefully considered additions have resulted in a contemporary and extremely liveable family home, with 3 bedrooms, 2 large living areas and a peaceful outdoor entertaining area overlooking established gardens.

Positioned in the midst of a fantastic neighbourhood, the entire family will enjoy the convenience of walking to the shops and restaurants of Floreat Forum, Cambridge Library, Floreat Park Primary School and the friendly off-leash area at McLean Oval. Bold Park, Perry Lakes and the many parks, sporting facilities and green spaces of this beautiful, leafy suburb are all within easy reach, while Floreat and City Beaches are just down the road for a swim or to enjoy the many restaurants and cafes.

Offering an ideal blend of privacy and inclusivity, this home is tailor-made for families, perfectly accommodating children from their toddler years through to their teens.

Homes such as this do not last. Please contact Helen to register your interest today.

PROPERTY HIGHLIGHTS:

• Renovated and extended Floreat character home.
• Large 959sqm corner block in convenient location.
• Off-street parking for 3+ cars, including single garage, single carport and additional driveway parking for boat, trailer, caravan.
• Character features include tuck-pointed brickwork, decorative ceilings, jarrah flooring, original fireplace and leadlight windows.
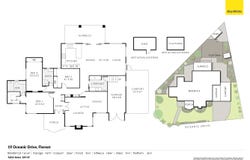
• 3 generous bedrooms, including spacious master bedroom with walk in robe and modern ensuite.
• Large living areas including formal lounge/study area and generous open plan kitchen/meals/family room.
• Sliding doors to sheltered entertaining deck.
• Modern laundry with plenty of storage.
• High ceilings throughout.
• Ducted reverse cycle air-conditioning.
• Gas instantaneous hot water system.
• Automated reticulation from own bore.
• Mature gardens and lawn area for kids and pets.
• Family friendly back garden with tree-house.
• Large rear shed.

LOCATION HIGHLIGHTS:

• Super convenient location close to Floreat Forum shops and amenities.
• Short stroll to Floreat Sporting Precinct, including cricket, lacrosse, tennis, lawn bowls and croquet clubs and Perry Lakes.
• Easy walk to Perry Lakes Reserve and walking trails of Bold Park.
• Walk to Floreat Park Primary School.
• Shenton College catchment and easy access to private school bus services.
Property Details
Basic Info
Basic Info
Property Type
House
Listing Status
On Market
Parking Spaces
2
Land Size
959.00 m2
Rooms
3 bedroom(s), 2 bathroom(s)
Address
19 Oceanic Drive, Floreat, WA 6014
Floorplans and tours
Floorplan

Helen Hemery
Shop 8 Cottesloe Central, 460 Stirling Highway, Peppermint Grove, WA 6011
Get in touch
Contact Agent
Email enquiry to Ray White - Cottesloe | Mosman Park
Helen Hemery
Shop 8 Cottesloe Central, 460 Stirling Highway, Peppermint Grove, WA 6011
What's your enquiry about?
By clicking "Submit", you accept our Privacy Policy and acknowledge that as the agent for this property is located overseas, your information may not be handled in accordance with the privacy laws applicable to this website.
Property ID: 152726016
Original Property ID: 152726016* THIS SERVICE MAY CONTAIN TRANSLATIONS POWERED BY GOOGLE. GOOGLE DISCLAIMS ALL WARRANTIES RELATED TO THE TRANSLATIONS, EXPRESS OR IMPLIED, INCLUDING ANY WARRANTIES OF ACCURACY, RELIABILITY, AND ANY IMPLIED WARRANTIES OF MERCHANTABILITY, FITNESS FOR A PARTICULAR PURPOSE AND NONINFRINGEMENT.
Similar Properties
These similar properties are shown based on the property type and distance to this listing.