


19 Portman Parade, Baldivis, WA 6171
 4
 2
 2
|House
$799,000
$799,000
Published on: 09 Sep 2026
Last updated on: 17 Oct 2026
Property ID: 152277152
Translate to English
Corner block living with space, side access & more
19 Portman Parade, Baldivis, WA 6171
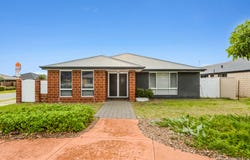
Enjoy easy family living in the heart of Baldivis, with schools, shopping, parks and everyday amenities all within easy reach. Offering a spacious and practical layout with multiple living areas, this four-bedroom, two-bathroom home has plenty of room for the whole family, while gated side access provides that all important extra space to securely park the trailer, camper or weekend toys at home.

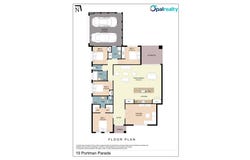
From the double door entry, the home opens into a well-planned interior with a separate theatre, generous open-plan living and a private master suite positioned at the front, while the minor bedrooms enjoy their own dedicated wing towards the rear.

•	456sqm corner block
•	165sqm of internal living
•	Water Rates: $1,160.68/year approx.
•	Rental Appraisal: $700 - $730 / week

At the front of the home, the spacious master suite is privately positioned away from the minor bedrooms and features split system air conditioning and dual robes with built-in shelving and rails. The adjoining ensuite includes a generous shower recess, vanity with under bench storage and separate toilet.

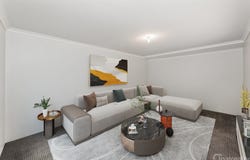
Directly opposite, double doors open into the separate theatre room. This comfortable second living area provides a great space for movie nights, a kids' retreat or somewhere to simply switch off away from the main living zone.

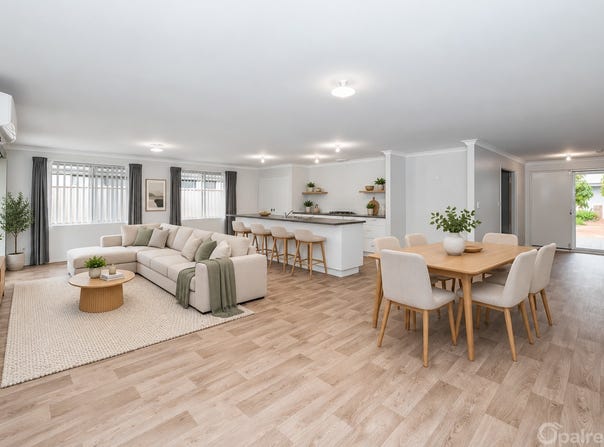
Moving further into the home, the layout opens into a light and spacious open-plan kitchen, dining and family area, creating a central hub for everyday living and entertaining. Split system air conditioning provides year-round comfort, while a glass sliding door connects the living space directly with the alfresco and backyard.

Overlooking the living and dining areas, the kitchen offers excellent functionality with an island bench, plenty of under bench cabinetry, a large fridge recess and double pantry. A gas cooktop, oven, microwave recess, dishwasher recess and sink complete the space, with plenty of room to cook while remaining connected with family and guests.

The three minor bedrooms are grouped together within their own wing, with two featuring built-in robes and the fourth offering an open robe recess with built in shelf and rail. The family bathroom is conveniently positioned nearby and includes a separate shower, bathtub and vanity with under bench storage, complemented by a separate toilet.

Property features include:

•	Four bedrooms and two bathrooms
•	Gated side access with secure trailer/camper parking
•	Double-door entry with security screens
•	Separate theatre with double doors
•	Split-system air conditioning to master and main living
•	Dual robes to master suite
•	Built-in robes/storage to all minor bedrooms
•	Gas cooktop and generous kitchen storage
•	Double pantry and island bench
•	Paved alfresco entertaining
•	Grassed backyard
•	Double automatic garage
•	Shopper's entry

Outside, the paved alfresco provides an easy-care entertaining area overlooking the backyard and grassed space. The secure side area is a particularly useful addition, with double gate access allowing a camper trailer, trailer or similar to be stored neatly off the street, while low maintenance surrounds keep everything practical and easy to manage.

Conveniently positioned close to local shopping, Makybe Rise Primary School, parks and everyday amenities, this is a fantastic opportunity for families, first home buyers or investors looking for a well-proportioned home in a convenient Baldivis location.

With its corner position, valuable side access, multiple living areas and family friendly layout, this home offers plenty of space and flexibility both inside and out.

Don't miss your opportunity to make it yours, contact the team at Opal Realty today to arrange your viewing.

Disclaimer: This property description has been prepared for advertising and marketing purposes only. The information provided is believed to be reliable and accurate. Buyers are encouraged to make their own independent due diligence investigations / enquiries and rely on their own personal judgement regarding the information provided. Opal Realty provide this information without any express or implied warranty as to its accuracy or currency.
Property Details
Basic Info
Indoor Feature
Outdoor Feature
Basic Info
Property Type
House
Listing Status
On Market
Parking Spaces
2
Land Size
456.00 m2
Building Size
165.00 m2
Rooms
4 bedroom(s), 2 bathroom(s)
Address
19 Portman Parade, Baldivis, WA 6171
Floorplans and tours
Floorplan

Melissa Foggin

Gabrielle Abbott
Contact Agent
Email enquiry to Opal Realty - SECRET HARBOUR
Melissa Foggin
Gabrielle Abbott
9/2 Oasis Drive, Secret Harbour, WA 6173
What's your enquiry about?
By clicking "Submit", you accept our Privacy Policy and acknowledge that as the agent for this property is located overseas, your information may not be handled in accordance with the privacy laws applicable to this website.
Property ID: 152277152
Original Property ID: 152277152* THIS SERVICE MAY CONTAIN TRANSLATIONS POWERED BY GOOGLE. GOOGLE DISCLAIMS ALL WARRANTIES RELATED TO THE TRANSLATIONS, EXPRESS OR IMPLIED, INCLUDING ANY WARRANTIES OF ACCURACY, RELIABILITY, AND ANY IMPLIED WARRANTIES OF MERCHANTABILITY, FITNESS FOR A PARTICULAR PURPOSE AND NONINFRINGEMENT.
Similar Properties
These similar properties are shown based on the property type and distance to this listing.