


198B Blackshaw Road, Altona North, Vic 3025
 3
 2
 2
|Townhouse
NZD $1,384,063
AUD $1,130,000
Published on: 31 Mar 2026
Last updated on: 10 Jun 2026

Property ID: 150683920
Translate to English
Spacious Living for Growing Families | $15K Upgrades*
198B Blackshaw Road, Altona North, Vic 3025
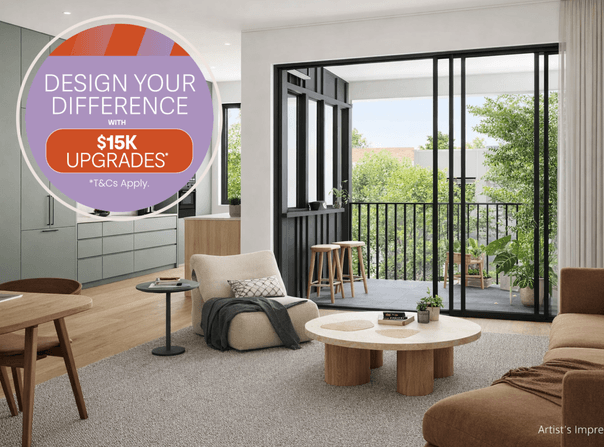
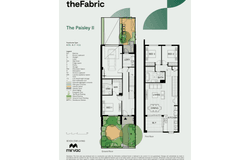
Welcome to The Paisley II, a modern townhome crafted for families who value space, comfort, and connection. With three well-proportioned bedrooms and integrated social zones, this home makes everyday living effortless.

The heart of the home is its open-plan kitchen and living area, complete with a convenient servery to the balcony—ideal for entertaining or enjoying a quiet moment with views. Upstairs, two bedrooms provide a private retreat for family members, while the master suite downstairs ensures everyone has their own sanctuary.

Whether it’s relaxing on the balcony, sharing meals in the light-filled living space, or finding peace in your own room, The Paisley II is designed to make family life flow beautifully.

Key Features:
• 3 spacious bedrooms, including a downstairs master suite
• Open-plan living with seamless indoor-outdoor connection
• Balcony with views and direct servery access from the kitchen
• Clever layout offering privacy and social spaces
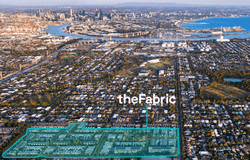
• Located in The Fabric community – close to parks, schools, and transport

Join the thriving award-winning Fabric community today:
• A vibrant life just 9km from Melbourne’s CBD and 10 minutes from Williamstown beach
• Discover Patchwork Park, our thriving adventure playground, and the latest park, The Lawn, complete with a half basketball court green open space and walking tracks
• Explore The Cooks Patch, our resident only kitchen garden facility where you can grow your own vegetables and host events
• Stunning tree-lined streets and green spaces
• 3.15ha of community open space
• Easy access to public transport and bike paths
• Trusted Mirvac quality and care in every little detail
• Connected to the established inner-west community

Disclaimer:

The imagery may not directly reflect the townhome for sale, and are intended to be indicative of general quality of finish within each townhome at The Fabric by Mirvac. Purchasers must make and rely on their own enquiries and refer to the contract of sale.

Artist's impression was produced prior to planning approval, statutory approval and commencement of construction and is subject to change. The information, image and artists' impression depicting interiors and exteriors are intended only as a guide and are not to be relied on as representative of the final product or the apartment type advertised. Furnishings are not included. Photography is correct as of August 2025 and does not represent any future development that may occur in the area.

*Price correct at time of publishing and is subject to change without notice.

*Terms & Conditions Apply.
Property Details
Basic Info
Indoor Feature
Outdoor Feature
Basic Info
Property Type
Townhouse
Listing Status
On Market
Parking Spaces
2
Building Size
196.00 m2
EER (Energy Efficiency Rating)
7
Solar Panels
Rooms
3 bedroom(s), 2 bathroom(s)
Address
198B Blackshaw Road, Altona North, Vic 3025
Floorplans and tours
Floorplan
Video
3D Tour

Nadhira Lawrence
Contact Agent
Email enquiry to Mirvac - Altona North
Nadhira Lawrence
Blackshaws Road, Altona North, Vic 3025
What's your enquiry about?
By clicking "Submit", you accept our Privacy Policy and acknowledge that as the agent for this property is located overseas, your information may not be handled in accordance with the privacy laws applicable to this website.
Property ID: 150683920
Original Property ID: 150683920* THIS SERVICE MAY CONTAIN TRANSLATIONS POWERED BY GOOGLE. GOOGLE DISCLAIMS ALL WARRANTIES RELATED TO THE TRANSLATIONS, EXPRESS OR IMPLIED, INCLUDING ANY WARRANTIES OF ACCURACY, RELIABILITY, AND ANY IMPLIED WARRANTIES OF MERCHANTABILITY, FITNESS FOR A PARTICULAR PURPOSE AND NONINFRINGEMENT.

The Fabric by Mirvac
Architectural Homes Designed & Built by Mirvac | No OC Fees
Total Size:17 properties
Property Type:New Apartment
Completion Date:2025-05-31 (estimated)
Welcome to The Fabric - Mirvac’s vibrant, award-winning established community in Altona North, just 9km from Melbourne’s CBD and moments from Williamstown Beach.
Final 3 bedroom off the plan townhomes now selling from $1,130,000*
Explore architecturally crafted, all electric townhomes built for comfort, designed for the future, and set within a safe, tight-knit community with parks, walking paths, and a resident-only kitchen garden all at your doorstep.
With over 50 years of experience, Mirvac delivers homes that combine quality, innovation, and timeless design – all woven seamlessly into the character of Altona North.
Enjoy the best of the Inner West with easy access to education, dining, shopping and outdoor spaces.
Inspect Today:
🏠 Tour brand-new Display Townhomes
📍 Display Suite: 198b Blackshaws Road, Altona North
Visit The Fabric website for full details.
*Price correct at time of publishing and is subject to change without notice.
*Terms & Conditions Apply.
Explore 17 properties in The Fabric by Mirvac
View more properties