


19A Vinall Street, Dover Gardens, SA 5048
 4
4 2
2 2
2|House
Contact Agent
Published on: 17 Sep 2026
Last updated on: 15 Oct 2026
Property ID: 152352328
Translate to English
Custom Contemporary Design, Everyday Ease.
19A Vinall Street, Dover Gardens, SA 5048
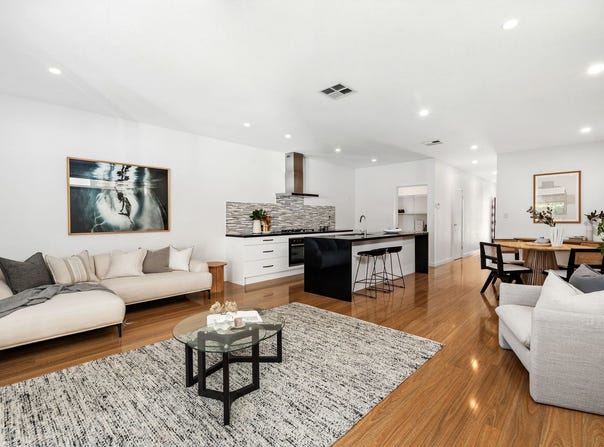
Custom designed with an emphasis on quality, space and effortless liveability, this Torrens-titled residence brings a polished contemporary edge to a wonderfully convenient Dover Gardens setting. Built in 2016 by Perpetual Homes, the three-bedroom home pairs designer finishes with a versatile two-level layout, creating an appealing proposition for families, first-home buyers and downsizers seeking modern comfort without the upkeep of a larger allotment.

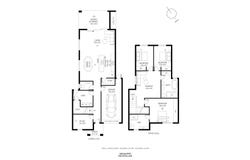
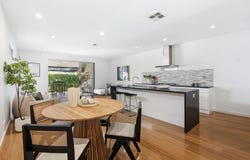
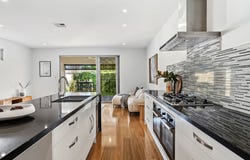
Floating timber floors bring warmth through the main living spaces, where 2.7m ceilings enhance the sense of openness and a dedicated study adds valuable flexibility. At the heart of the home, the designer kitchen makes a confident statement with stone benchtops, dual gas ovens, gas cooktop, dishwasher and a walk-in pantry, flowing naturally into generous open-plan living and dining. Beyond, wide sliding doors draw the home outdoors to a decked alfresco and easy-care rear garden, creating an inviting setting for relaxed entertaining. The floor plan further enhances everyday functionality with a separate laundry, ground-floor powder room and excellent storage throughout.

Upstairs, a second living zone creates welcome separation, accompanied by three bedrooms with built-in robes. The main bedroom enjoys the privacy of its own ensuite, while the family bathroom adds a refined finish with floor-to-ceiling tiling. Ducted reverse-cycle heating and cooling provides year-round comfort, while a secure garage, NBN connectivity, instant gas hot water and a rainwater tank plumbed to the toilets round out a home where considered design and everyday practicality go hand in hand.

Features

• Custom-designed Torrens-titled residence, built in 2016 by Perpetual Homes
• Three bedrooms with built-in robes, main bedroom with private ensuite
• Designer kitchen with stone benchtops, dual gas ovens, gas cooktop, dishwasher and walk-in pantry
• Open-plan living and dining plus upstairs rumpus and separate ground-floor study
• Decked alfresco seamlessly extending the living space to an easy-care rear garden
• Ducted reverse-cycle heating and cooling, 2.7m ceilings and floating timber flooring
• Floor-to-ceiling tiling to bathrooms, plus excellent under-stair, garage and bedroom storage
• Secure garage with automatic panel-lift door, NBN, instant gas hot water and rainwater tank plumbed to toilets

Lifestyle

• Ideally placed in the convenient and increasingly sought-after Dover Gardens
• Zoned for Darlington Primary School and Seaview High School
• Close to Stella Maris Parish School, McAuley Community School, Brighton Secondary School and Sacred Heart College
• Moments from Westfield Marion for shopping, dining, entertainment and everyday essentials
• Easy access to Flinders University and Flinders Medical Centre
• A short drive from Brighton, Seacliff and the metropolitan coastline
• Close to local reserves, recreation facilities and public transport connections
• Well positioned for convenient access to the CBD, Jetty Road Brighton and surrounding southern suburbs

Rates

• Council $1944PA
• ES Levy $163PA
• Water $224.39PQ
• City of Marion
• Torrens Title
• Year Built 2016


Disclaimer at noakesnickolas.com.au/privacy-policy | RLA 315571
Property Details
Basic Info
Basic Info
Property Type
House
Listing Status
On Market
Parking Spaces
2
Rooms
4 bedroom(s), 2 bathroom(s)
Address
19A Vinall Street, Dover Gardens, SA 5048
Floorplans and tours
Floorplan

Jake Billich

Matt Brook
Contact Agent
Email enquiry to Noakes Nickolas - RLA 315571
Jake Billich
Matt Brook
Level 1, 67 Anzac Highway, Ashford, SA 5035
What's your enquiry about?
By clicking "Submit", you accept our Privacy Policy and acknowledge that as the agent for this property is located overseas, your information may not be handled in accordance with the privacy laws applicable to this website.
Property ID: 152352328
Original Property ID: 152352328* THIS SERVICE MAY CONTAIN TRANSLATIONS POWERED BY GOOGLE. GOOGLE DISCLAIMS ALL WARRANTIES RELATED TO THE TRANSLATIONS, EXPRESS OR IMPLIED, INCLUDING ANY WARRANTIES OF ACCURACY, RELIABILITY, AND ANY IMPLIED WARRANTIES OF MERCHANTABILITY, FITNESS FOR A PARTICULAR PURPOSE AND NONINFRINGEMENT.
Similar Properties
These similar properties are shown based on the property type and distance to this listing.