


1a Charlescotte Avenue,, Punchbowl, NSW 2196
 5
 5
 2
|House
Preview | Contact Agent
Preview | Contact Agent
Published on: 19 Sep 2026
Last updated on: 20 Oct 2026
Property ID: 152379076
Translate to English
Prestigious Architectural Design | Luxuriously Presented | Brand New Family Entertainer
1a Charlescotte Avenue,, Punchbowl, NSW 2196
1A CHARLESCOTTE AVENUE, PUNCHBOWL

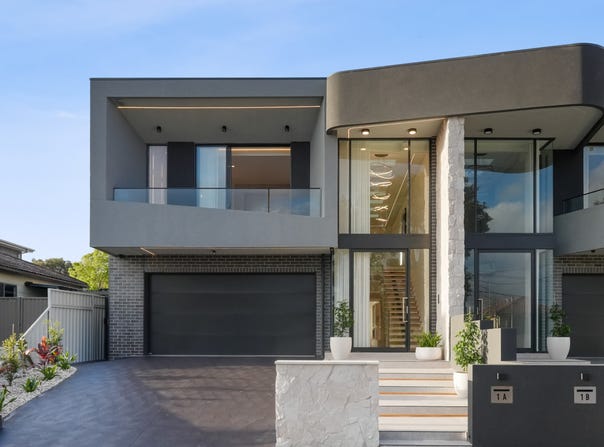
Welcome to this architecturally designed, brand new and infinitely innovative 5 Bedroom palace, setting the latest benchmark for luxurious living and contemporary lifestyle right here in the centre of Punchbowl…

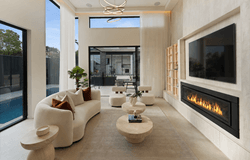
Sophistically presented and set over a sprawling 398.5sqm, the home showcases the most exceptional quality build comprising of soaring double-height ceilings with floor to ceiling glass facades, feature skylights, the highest in luminous LED and home technology advancements all at the press of a button, not to mention the seamless indoor-outdoor entertaining…

Uniquely designed with elegance and the epitome of 'attention to detail',
the expansive open-plan interiors are beaming with natural sunlight and tailored for effortless family living and entertaining on the grandest scale.
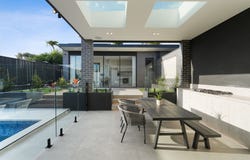
At the heart of the home is a sophisticated gourmet kitchen detailing 60mm Taj Mahal Stone benchtops, Maple Woodmatt timber veneer cabinetry, integrated built-in refrigerator and dishwasher, premium quality appliances, and a fully equipped butler's pantry. Stepping outdoors, the residence transforms into a private resort-inspired sanctuary complete with a sparkling in-ground heated swimming pool, covered alfresco entertaining area with outdoor kitchen, and an additional Cabana with living space and ensuite allowing for additional potential accommodation as multi-generational Retreat…

Featuring an advanced, fully integrated security system, all conveniently controlled through a smartphone app, including:

* Smart alarm system
* Fire alarm system
* Facial-recognition intercom
* Seamless keyless entry
* Security self monitoring and notifications

Designed for modern, secure living, the system provides complete control from your phone, giving you the ability to manage access, security and alerts wherever your location!

With so many additional features, too many to mention… This is definitely the one to inspect this Saturday and experience this rare offering in it’s entirety…


Further benefits include:

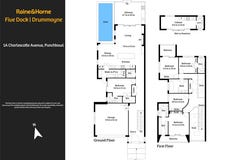
- Five oversized bedrooms with custom built-ins, LED lighting to all
- Expansive open-plan living and dining areas
- 398.5 sqm parcel of land approx
- Luxurious master suite with dual walk-in wardrobes and an ensuite
- 5x Designer bathrooms with premium finishes
- Additional downstairs powder room
- Elaborate Gas Fireplace
- Soaring double-height ceilings, floor to ceiling glass facades and feature skylights
- Gourmet kitchen with 60mm Taj Mahal stone benchtops throughout, Timber cabinetry
- Integrated built-in refrigerator and dishwasher
- Fully equipped butler's pantry
- Exceptional quality build of brick construction
- 3 Phase Power
- 8x Zone Reverse Cycyle Air Conditioner with Wifi control
- CCTV security system
- 4X Zone Surround Sound System
- Resort-style in-ground heated and fully mosaic Swimming pool
- Covered alfresco entertaining with an outdoor kitchen
- Additional Cabana with living space and ensuite/ Potential multi-generational accommodation
- Spacious backyard
- Double garage with internal access and EV Car Charging adaptability
- Close to Broadway Plaza, Roselands Shopping and local Cafes/ Restaurants
- Moments to upcoming Punchbowl Metro Station
- Easy access to local schools, parks and public transport to Sydney CBD and M5 Motorway

Disclaimer: The information contained herein has been prepared in good faith and is believed to be reliable; however, Raine & Horne Five Dock | Drummoyne makes no representation or warranty as to its accuracy or completeness. Interested parties should rely on their own enquiries and independent professional advice before making any purchasing decision. All photographs, floor plans, maps and images are for marketing purposes only and may include virtual furniture, digital enhancements or artist's impressions. Land dimensions and site areas are approximate only, provided as a guide, and should be independently verified by purchasers, including by survey where appropriate.
Property Details
Basic Info
Basic Info
Property Type
House
Listing Status
On Market
Parking Spaces
2
Land Size
398.00 m2
Rooms
5 bedroom(s), 5 bathroom(s)
Address
1a Charlescotte Avenue,, Punchbowl, NSW 2196
Floorplans and tours
Floorplan
Video

Sam Cognetta

Sam Varrica
Contact Agent
Email enquiry to Raine & Horne - Five Dock/Drummoyne
Sam Cognetta
Sam Varrica
Shop 2, 81-85 Great North Road, Five Dock, NSW 2046
What's your enquiry about?
By clicking "Submit", you accept our Privacy Policy and acknowledge that as the agent for this property is located overseas, your information may not be handled in accordance with the privacy laws applicable to this website.
Property ID: 152379076
Original Property ID: 152379076* THIS SERVICE MAY CONTAIN TRANSLATIONS POWERED BY GOOGLE. GOOGLE DISCLAIMS ALL WARRANTIES RELATED TO THE TRANSLATIONS, EXPRESS OR IMPLIED, INCLUDING ANY WARRANTIES OF ACCURACY, RELIABILITY, AND ANY IMPLIED WARRANTIES OF MERCHANTABILITY, FITNESS FOR A PARTICULAR PURPOSE AND NONINFRINGEMENT.
Similar Properties
These similar properties are shown based on the property type and distance to this listing.