


1A Darley Street, Darlinghurst, NSW 2010
 6
 4
 5
|House
Forthcoming Auction
Forthcoming Auction
Published on: 03 Aug 2026
Last updated on: 05 Nov 2026
Property ID: 151942948
Translate to English
'Stoneleigh' A Landmark Victorian Regency Estate Reimagined for Contemporary Luxury
1A Darley Street, Darlinghurst, NSW 2010
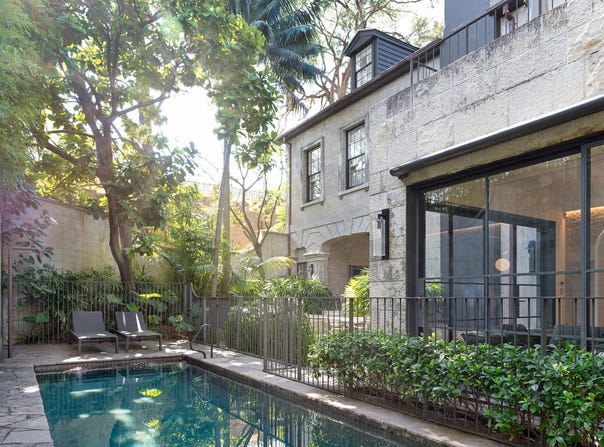
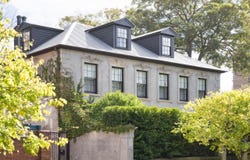
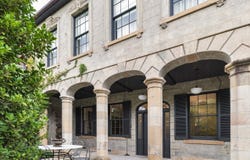
'Stoneleigh', an exceptional Victorian Regency Villa built in c.1860 is offered for the first time in 36 years. Recognised on the NSW State Heritage Register for its architectural elegance and historical significance, 'Stoneleigh' remains a landmark within the tightly held Darlinghurst Ridge heritage precinct, offering a timeless connection to Sydney's prestigious past.

Set within lush, landscaped grounds by Dangar Barin Smith, the home unfolds across multiple levels with a seamless connection between grand interiors and outdoor entertaining. A statement marble kitchen with integrated dining anchors the home, complemented by expansive living and dining zones that open effortlessly to a private terrace and tropical gardens. Equipped with a 3-metre deep mineral pool with geothermal heating that creates a sanctuary designed for both relaxation and entertaining year-round.

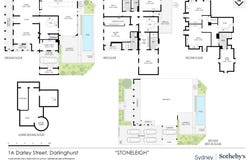
Accommodation is both generous and refined, with two luxurious master suites including a primary retreat featuring a Japanese Hinoki bath, alongside additional bedrooms, terraces and extensive storage. Every element has been carefully considered, from French Oak floors and hand-applied Marrakech plaster walls to bespoke lighting and advanced geothermal climate control throughout. The lower ground floor features a cellar with a functioning heritage well, adding a rare and historic factor.

Features
•	Architecturally redesigned by Brian Hess with Dangar Barin Smith landscaping
•	Landmark c.1860 Victorian Regency residence with refined contemporary transformation
•	Resort-style outdoor living with mineral pool, geothermal heating and tropical gardens
•	Designer marble kitchen with integrated dining and Sub-Zero, Wolf and Miele appliances
•	Multiple formal and informal living zones flowing to outdoor entertaining terrace
•	Two master suites including primary with Japanese Hinoki bath, plus additional bedrooms
•	French Oak flooring, Marrakech plaster finishes and bespoke lighting throughout
•	Advanced geothermal heating/cooling, ducted A/C and full security system
•	Stuv Fireplace, Michael Anastassiades lighting, retractable awnings
•	Secure parking for up to five vehicles, a rare inner-city offering
•	Stroll to fine-dining, bars and cafes, level walk to train stations, 2km to CBD
•	Moments to some of Sydney's finest schools including Ascham, SCEGGS and Sydney Grammar

Disclaimer: All information contained herein is gathered from sources we believe reliable. We have no reason to doubt its accuracy, however we cannot guarantee it. All interested parties should make and rely upon their own enquiries. Images may include digitally enhanced or AI-generated content for illustrative purposes and may not precisely represent the actual and complete property or its features.
Property Details
Basic Info
Basic Info
Property Type
House
Listing Status
On Market
Parking Spaces
5
Land Size
650.00 m2
Rooms
6 bedroom(s), 4 bathroom(s)
Address
1A Darley Street, Darlinghurst, NSW 2010
Floorplans and tours
Floorplan
Video

Clint Ballard

Ben Cassen
Suite 303 Level 3, 45-51 Cross Street, Double Bay, NSW 2028
Get in touch
Contact Agent
Email enquiry to Sydney Sotheby's International Realty - Double Bay
Clint Ballard
Ben Cassen
Suite 303 Level 3, 45-51 Cross Street, Double Bay, NSW 2028
What's your enquiry about?
By clicking "Submit", you accept our Privacy Policy and acknowledge that as the agent for this property is located overseas, your information may not be handled in accordance with the privacy laws applicable to this website.
Property ID: 151942948
Original Property ID: 151942948* THIS SERVICE MAY CONTAIN TRANSLATIONS POWERED BY GOOGLE. GOOGLE DISCLAIMS ALL WARRANTIES RELATED TO THE TRANSLATIONS, EXPRESS OR IMPLIED, INCLUDING ANY WARRANTIES OF ACCURACY, RELIABILITY, AND ANY IMPLIED WARRANTIES OF MERCHANTABILITY, FITNESS FOR A PARTICULAR PURPOSE AND NONINFRINGEMENT.
Similar Properties
These similar properties are shown based on the property type and distance to this listing.