


1a Searle Street, Geelong West, Vic 3218
 3
 2
 2
|House
$790,000 - $850,000
$790,000 - $850,000
Published on: 21 Aug 2026
Last updated on: 19 Oct 2026
Property ID: 152095464
Translate to English
Contemporary Living Delivers Exceptional Lifestyle
1a Searle Street, Geelong West, Vic 3218
Designed for effortless living, this contemporary home offers style, quality and functionality, ideally positioned for lifestyle. Featuring north facing open plan living and a fantastic low maintenance setting, it’s beautifully presented throughout and ready to enjoy from day one. Superbly located between the Pakington Street and Shannon Avenue strips, you have an array of cafes, shopping and amenities just a short stroll from your door. Surrounded by quality primary and secondary schools, and just minutes from Geelong Station, the CBD and Waterfront, enjoy convenient local living with easy access to city attractions.

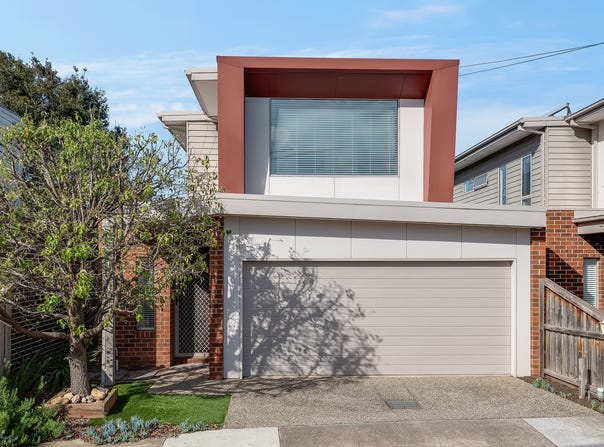
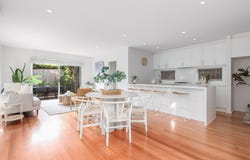
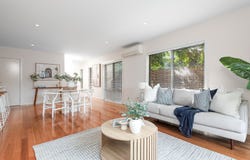
The sleek façade presents a stylish blend of modern textures, introducing the sophisticated theme of the home. Inside, beautiful timber flooring, light interiors and square set ceilings create an inviting atmosphere. The open plan kitchen, dining and living area features north facing windows drawing in warm natural light, while glass sliders open to the rear courtyard for an effortless indoor outdoor connection. The elegant kitchen includes stone benchtops, a 600mm electric oven, gas cooktop, dishwasher, ample bench space and generous storage with a walk in pantry. Positioned to overlook the dining space, the layout caters for easy everyday living and entertaining.

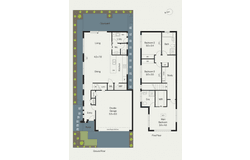
Upstairs, the main bedroom features walk-in robes and a tastefully presented ensuite. Two additional bedrooms include built-in robes, serviced by a stylish main bathroom with bath, separate shower, and stone-topped vanity. All bedrooms include individual heating and cooling for personalised climate control. A study nook on this level provides a quiet space to work from home with a built-in desk and storage.

Additional features include split system heating and cooling in the main living, ground floor laundry and power room, and generous storage provisions throughout.

Outside, the paved courtyard provides a private space for relaxing or entertaining in the sun, with bordering established gardens designed for low maintenance upkeep. The double remote garage includes built in storage and direct internal entry for secure and convenient access to the home.

Representing exceptional value in a sought after Geelong West pocket, this quality home requires no extra effort, simply move in and enjoy your vibrant surrounds.
Property Details
Basic Info
Basic Info
Property Type
House
Listing Status
On Market
Parking Spaces
2
Land Size
195.00 m2
Rooms
3 bedroom(s), 2 bathroom(s)
Address
1a Searle Street, Geelong West, Vic 3218
Floorplans and tours
Floorplan
Agent price guide


Tony Moorfoot

Sophie Boland
Contact Agent
Email enquiry to Buxton - Highton
Tony Moorfoot
Sophie Boland
Shop 4 & 5/65-71 Barrabool Road, Highton, Vic 3216
What's your enquiry about?
By clicking "Submit", you accept our Privacy Policy and acknowledge that as the agent for this property is located overseas, your information may not be handled in accordance with the privacy laws applicable to this website.
Property ID: 152095464
Original Property ID: 152095464* THIS SERVICE MAY CONTAIN TRANSLATIONS POWERED BY GOOGLE. GOOGLE DISCLAIMS ALL WARRANTIES RELATED TO THE TRANSLATIONS, EXPRESS OR IMPLIED, INCLUDING ANY WARRANTIES OF ACCURACY, RELIABILITY, AND ANY IMPLIED WARRANTIES OF MERCHANTABILITY, FITNESS FOR A PARTICULAR PURPOSE AND NONINFRINGEMENT.
Similar Properties
These similar properties are shown based on the property type and distance to this listing.