


2/110 Walpole Street, Kew, Vic 3101
 4
 1
 2
|Apartment
$1,200,000 - $1,320,000
$1,200,000 - $1,320,000
Published on: 09 Oct 2026
Last updated on: 14 Oct 2026
Property ID: 152554892
Translate to English
Four Bedrooms. A Separate Studio. A Property Like No Other.
2/110 Walpole Street, Kew, Vic 3101
*This sale includes premises commonly known as Unit 2A*

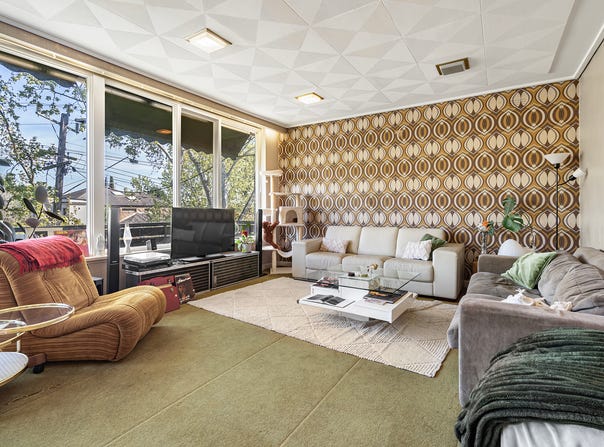
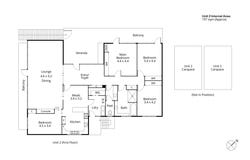
This distinctive mid-century apartment building, this extraordinary Kew residence offers an exceptional sense of scale, privacy and versatility rarely found in apartment living. With four bedrooms, expansive living spaces, a generous balcony and a vast central entrance hall, it feels far more like a substantial family home than a conventional apartment.

Adding another dimension to the property is a separate, self-contained studio apartment downstairs, complete with its own kitchen and bathroom. Together with a dedicated storage room and three car spaces, this unique arrangement offers remarkable flexibility for extended family, guests, a home office or independent rental accommodation.

Retaining the distinctive character of its era, the residence features textured brickwork, geometric architectural details, expansive glazing and a compelling retro aesthetic. Its elevated top-floor position creates leafy outlooks and abundant natural light, while the scale of the floorplate creates an extraordinary sense of space.

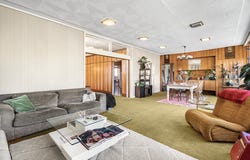
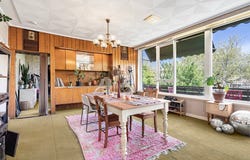
Inside, the vast open-plan living and dining area is framed by walls of glass and defined by a sculptural geometric ceiling and original built-in entertainment unit. It is an impressive entertaining space with the flexibility to embrace its retro personality or be transformed into a contemporary retreat.

The adjoining kitchen features a peninsula layout, Westinghouse oven, four-burner gas cooktop and casual meals area, providing a practical foundation for everyday living.
Four genuinely generous bedrooms reinforce the home's family credentials, each with built-in storage and parquetry-style flooring. Two open directly to the balcony, while the bathroom includes both a shower and bathtub, complemented by a separate powder room.

One of the property's most distinctive features is the enormous entrance and central hallway. Far more than a passageway, this substantial space could become a library, study, additional sitting room, gallery or retreat — an unusually versatile area that further sets this residence apart from typical apartment living.

A sheltered veranda and additional outdoor areas extend the living options, while laundry facilities, walk-in linen storage, ducted vacuum and extensive storage add to the home's practicality.

Downstairs, Apartment 2A provides a completely separate studio environment with its own kitchen and bathroom. Whether used by a family member, guest, teenager, au pair or tenant, it introduces an extraordinary level of flexibility rarely associated with a single residential property.

Perfectly positioned for families, Kew Primary School, Kew High School, Xavier College and Trinity Grammar are all within easy reach, while Woolworths, Coles, High Street and Kew Junction provide an array of shopping, dining and café options. High Street trams offer direct city access, with the Eastern Freeway, Eglinton Reserve, Kate Campbell Reserve and Yarra Bend Park also nearby.

A remarkable combination of scale, character and flexibility — an entire top-floor four-bedroom residence, complemented by a separate self-contained studio, storage and three car spaces. This is apartment living on an altogether different scale.
Property Details
Basic Info
Basic Info
Property Type
Apartment
Listing Status
On Market
Parking Spaces
2
Rooms
4 bedroom(s), 1 bathroom(s)
Address
2/110 Walpole Street, Kew, Vic 3101
Floorplans and tours
Floorplan
Video
Agent price guide


Diana De Luca
Contact Agent
Email enquiry to Ham Kerr Property - Balwyn
Diana De Luca
230 Whitehorse Road, Balwyn, Vic 3103
What's your enquiry about?
By clicking "Submit", you accept our Privacy Policy and acknowledge that as the agent for this property is located overseas, your information may not be handled in accordance with the privacy laws applicable to this website.
Property ID: 152554892
Original Property ID: 152554892* THIS SERVICE MAY CONTAIN TRANSLATIONS POWERED BY GOOGLE. GOOGLE DISCLAIMS ALL WARRANTIES RELATED TO THE TRANSLATIONS, EXPRESS OR IMPLIED, INCLUDING ANY WARRANTIES OF ACCURACY, RELIABILITY, AND ANY IMPLIED WARRANTIES OF MERCHANTABILITY, FITNESS FOR A PARTICULAR PURPOSE AND NONINFRINGEMENT.
Similar Properties
These similar properties are shown based on the property type and distance to this listing.