


2/111 Were Street, Brighton, Vic 3186
 4
 3
 5
|Townhouse
Expressions of Interest close Monday 26 Oct 2.00pm
Expressions of Interest close Monday 26 Oct 2.00pm
Published on: 09 Oct 2026
Last updated on: 20 Oct 2026
Property ID: 152489380
Translate to English
North Facing Luxury with Lift, Basement and Pool
2/111 Were Street, Brighton, Vic 3186
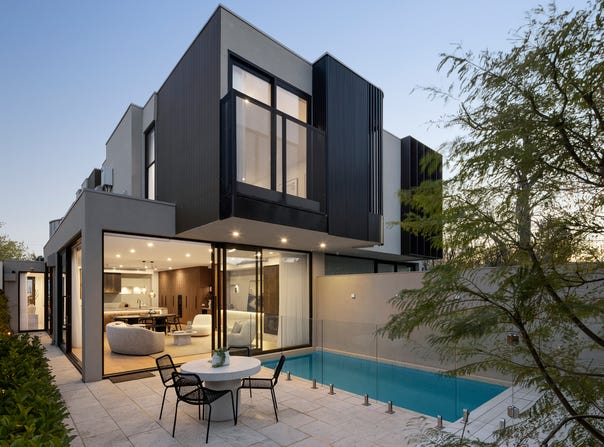
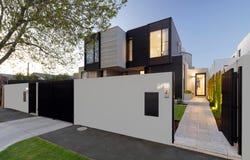
Meticulously finished and architecturally designed across three lift-connected levels, this exceptional residence presents a striking statement in contemporary luxury, culminating in a north-facing poolside garden and five-car basement garaging. Curved architectural lines establish a distinctive identity throughout, contrasted with marble and travertine stone, Venetian plaster, and oak-veneer joinery.

Expansive north-facing living and dining areas extend to the northern edge, with floor-to-ceiling glazing drawing natural light deep into the interior and full-height sheers softening the outlook to the landscaped gardens. Textured chiselled-edge marble lines the gourmet kitchen, comprehensively appointed with integrated Miele refrigeration, Asko cooking appliances, and twin Dish Drawers, while adjoining bronze and marble cabinetry incorporates media storage, a cocktail bar with a Vintec wine fridge, and a gas fireplace. Full-height sliding glass continues the entertaining outdoors to a travertine-paved alfresco with an in-built barbecue and in-ground pool, creating a sublime connection between the interior and garden.

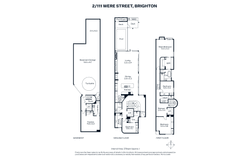
The ground floor introduces a fitted home office and guest bedroom with custom robes and an ensuite, before a dramatic curved staircase rises through the centre of the home, with lift access to every level. Three further bedrooms continue upstairs, including two with built-in robes, while the substantial north-facing main suite features a Juliette balcony, custom desk and skylit fitted dressing room. A lavish ensuite with freestanding bath, skylit shower and extensive stone finishes accompanies the main bedroom, with a second bathroom serving the remaining accommodation.

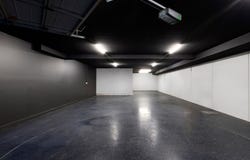
A multipurpose lounge/rumpus room and large basement laundry add further flexibility. Within a short walk from Were Street Village, Olie & Ari, Brighton Beach Station, the foreshore and leading schools, it offers uncompromising luxury, appointed with under-tile bathroom heating, engineered oak floors, double glazing, keyless entry, remote blinds, zoned reverse-cycle heating/air conditioning, CCTV and alarm, automated irrigation and a five-car private garage with a turntable.
Property Details
Basic Info
Basic Info
Property Type
Townhouse
Listing Status
On Market
Parking Spaces
5
Rooms
4 bedroom(s), 3 bathroom(s)
Address
2/111 Were Street, Brighton, Vic 3186
Floorplans and tours
Floorplan
Video
Agent price guide


Andy Nasr

Tas Bartels
Contact Agent
Email enquiry to Marshall White - Bayside
Andy Nasr
Tas Bartels
225 Bay Street, Brighton, Vic 3186
What's your enquiry about?
By clicking "Submit", you accept our Privacy Policy and acknowledge that as the agent for this property is located overseas, your information may not be handled in accordance with the privacy laws applicable to this website.
Property ID: 152489380
Original Property ID: 152489380* THIS SERVICE MAY CONTAIN TRANSLATIONS POWERED BY GOOGLE. GOOGLE DISCLAIMS ALL WARRANTIES RELATED TO THE TRANSLATIONS, EXPRESS OR IMPLIED, INCLUDING ANY WARRANTIES OF ACCURACY, RELIABILITY, AND ANY IMPLIED WARRANTIES OF MERCHANTABILITY, FITNESS FOR A PARTICULAR PURPOSE AND NONINFRINGEMENT.
Similar Properties
These similar properties are shown based on the property type and distance to this listing.