


2/14A McGuinness Street, Euroa, Vic 3666
LATEST
 2
2 1
1 1
1|Unit
Estimated Price Range $670,000 to $690,000
Estimated Price Range $670,000 to $690,000
Published on: 17 Oct 2026
Last updated on: 17 Oct 2026
Property ID: 152662908
Translate to English
Master Built - Contemporary Architect Design- Quality 2br Brick Veneer Unit - 16.5 Squares With Garage - Short Walk to Local Shopping
2/14A McGuinness Street, Euroa, Vic 3666
Expression of Interest Closes on Thursday 12th November at 5pm.

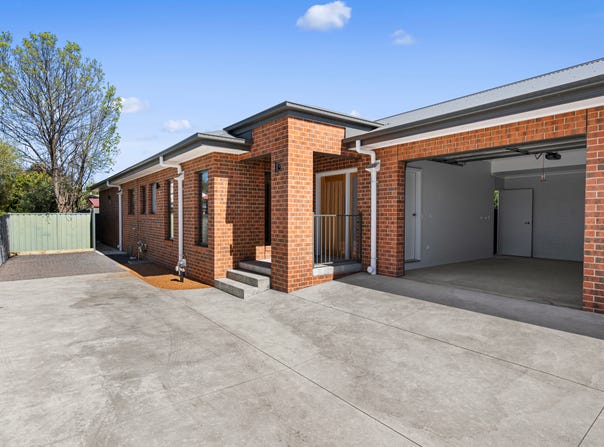
Architect Designed & Master Built, this 7 Star Rated newly constructed two-bedroom brick veneer home, offers 16.2 squares of living and garage space.

Following contemporary Australian architecture with modern minimalism, this home offers great indoor and outdoor lifestyle features.  Ideal for downsizers/ retirees, professionals, small family or investors.

Showcases practical, low-maintenance design with clean lines, warm materials, quality timber finishes, good natural light, generous proportions and thoughtful modern features.

Portico entrance, featuring a American White Oak timber entry door. Home designed to create a feeling of extra space boasting 2.7-metre ceiling height, long and wide central hallway, roomy living areas. along with inbuilt LED lighting and built-in night lights. Quality timber finishes include American White Oak, Ash skirtings /architraves and Merbau decking. The wide hallway and areas of the house thoughtfully designed to provide greater wheelchair accessibility.

Enjoy year-round comfort and energy efficiency with a 7-star energy rating, boasting double-glazed windows and sliding doors, along with quality insulation throughout the walls, ceilings and floors. The home is built on a durable steel subfloor structure, incorporating steel stumps, bearers and joists for added strength. Inbuilt LED lighting throughout, including built-in hallway night lights.

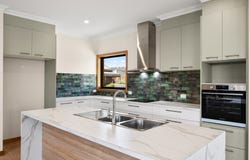
Comprising a roomy open-plan kitchen, dining and living area with good natural light, have been designed for relaxed living and entertaining. The contemporary kitchen features modern cabinetry, soft-touch drawers, generous bench space, ample storage, an island breakfast bar, electric oven, four-burner cooktop and rangehood. Lounge room offers split system heating/ cooling unit with additional gas space heater. Sliding doors create an inviting connection to the outdoor entertaining deck.

Both bedrooms feature ceiling fans and great large built-in robes with shelving, draws and hanging space. The master bedroom also includes split-system heating and cooling, with direct access (ensuite style) to the stylish family bathroom, featuring floor-to-ceiling tiling, a large walk-in shower with colourful feature wall, vanity cabinet/sink, large mirror and heated towel rail. Separate second toilet with wash basin adds everyday convenience.

Additional features include a well-equipped laundry with generous bench, storage cupboards and direct access to the outside. Solar hot-water unit with electric and gas instantaneous backup, along with a 4,000-litre rainwater tank connected to the toilets and various outside taps.  Selection of internal doors showcase the natural beauty of American White Oak timber, along with ample storage cupboards.

Outside, enjoy your own private enclosed rear yard, sit along the side private verandah, with secure Colorbond fencing and Merbau timber decking. The attached garage features an automatic roller door and convenient direct internal door access to lounge room and side yard. Concreted paths in front and rear yard. Side communal driveway and clearway area shared with the adjoining neighbour.

An added bonus: Factored into the final agreed price, the vendor is providing up to $15,000 towards your own personal choice of floor coverings.

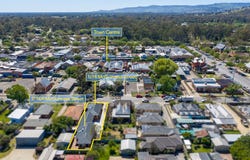
Location: Conveniently located within a very short walk to Binney Street shopping, local medical centre and public transport, this home offers an appealing lifestyle close to everyday essentials.

Agents Final Comments: Combining contemporary design, quality appointments and easy-care living, this is an outstanding and rare opportunity to secure a beautifully finished residence in a convenient location.

Please Note:  Expression of Interest Closes 12th November 2026 at 5pm. All Offers with terms, to be emailed to warrennec@bigpond.com by 5pm. Attention: Warren.

Please Note:  Unit 1 / 14 McGuinness Street Euroa is also for sale, view on realestate.com.au for more details.

Discover Euroa— a charming country town just 1 hour and 40 minutes from Melbourne and within 35 minutes of Shepparton, Benalla and Seymour. Euroa offers the perfect blend of country charm, convenience and community spirit. Families will appreciate the local primary and secondary schools, while the beautiful Seven Creeks parklands provide the perfect setting for walking, relaxing and enjoying the outdoors.

Stay active with a variety of sporting clubs and enjoy the reassurance of a public hospital and retirement living options. Explore the popular monthly market, showcasing local produce, crafts and country treasures. With welcoming cafés, historic character and friendly locals, Euroa is a wonderful place to raise a family, enjoy a relaxed lifestyle or retire in a peaceful country setting. Euroa — country living at its best!
Property Details
Basic Info
Indoor Feature
Outdoor Feature
Basic Info
Property Type
Unit
Listing Status
On Market
Parking Spaces
1
Solar Hot Water
Water Tank
Rooms
2 bedroom(s), 1 bathroom(s)
Address
2/14A McGuinness Street, Euroa, Vic 3666
Floorplans and tours
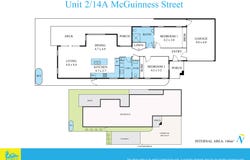
Floorplan
Agent price guide


Warren Langsford
Contact Agent
Email enquiry to North Eastern Country Real Estate - Euroa
Warren Langsford
86 Binney Street, Euroa, Vic 3666
What's your enquiry about?
By clicking "Submit", you accept our Privacy Policy and acknowledge that as the agent for this property is located overseas, your information may not be handled in accordance with the privacy laws applicable to this website.
Property ID: 152662908
Original Property ID: 152662908* THIS SERVICE MAY CONTAIN TRANSLATIONS POWERED BY GOOGLE. GOOGLE DISCLAIMS ALL WARRANTIES RELATED TO THE TRANSLATIONS, EXPRESS OR IMPLIED, INCLUDING ANY WARRANTIES OF ACCURACY, RELIABILITY, AND ANY IMPLIED WARRANTIES OF MERCHANTABILITY, FITNESS FOR A PARTICULAR PURPOSE AND NONINFRINGEMENT.
Similar Properties
These similar properties are shown based on the property type and distance to this listing.