


2/23 Sobraon Street, Sunrise Beach, Qld 4567
 3
 2
 2
|Townhouse
Offers Over $1,575,000
Offers Over $1,575,000
Published on: 28 Aug 2026
Last updated on: 23 Oct 2026
Property ID: 152153816
Translate to English
Contemporary Coastal Living with Ocean Vistas
2/23 Sobraon Street, Sunrise Beach, Qld 4567
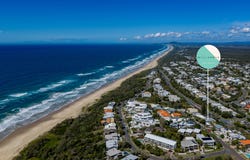
One street back from the beach, with ocean glimpses from the front balcony and a sparkling pool below, this is the kind of home that makes every day feel like a holiday.

Perfectly positioned in a highly sought-after beachside pocket on the favourable east side of David Low Way, this beautifully maintained two-level duplex captures everything buyers love about coastal living - early morning swims, barefoot beach walks, long lazy lunches and balmy afternoons spent entertaining upstairs as the sea breeze drifts through.

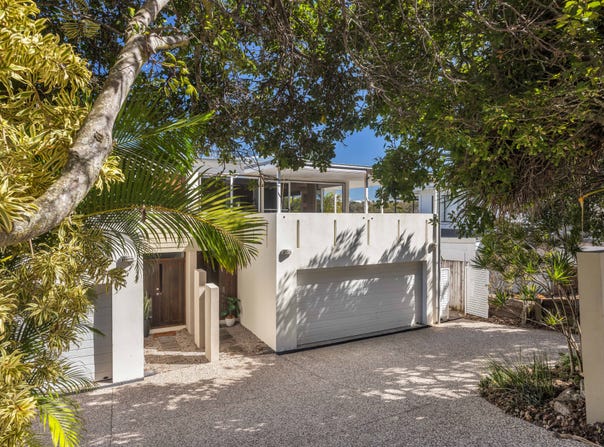
From the street, the striking contemporary design makes an immediate impression. Clean architectural lines, a crisp coastal palette and an impressive sense of scale create a home that feels far removed from the usual expectations of duplex living.

Each residence enjoys a generous footprint, with the space, proportions and privacy you would expect from a standalone home. It's a clever design that truly delivers the best of both worlds - the scale and functionality of a house, combined with the ease, appeal and low-maintenance nature of duplex living.

Inside, polished timber floors, a soft neutral palette and considered design touches create an effortlessly stylish and welcoming atmosphere.

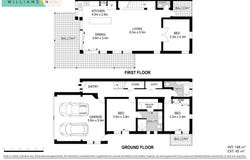
The ground floor features a generous master bedroom with ensuite, side access and an easy connection to the pool, while the second double bedroom has its own balcony and is serviced by the main bathroom with shower-over-bath. A cleverly positioned under-stair laundry and storage zone adds another layer of everyday practicality.

Upstairs is where the home really comes into its own.

A spacious, light-filled living zone creates the perfect setting for relaxed family life and effortless entertaining. At the heart of it all, the kitchen combines style and functionality with a generous stone island bench, gas cooktop, electric oven and tiled splashback.

The open-plan living and dining area flows seamlessly outdoors, with stacked glass doors opening wide to reveal an expansive entertaining deck. Whether it's morning coffee with an ocean outlook, afternoon drinks with friends or dinner enjoyed beneath the coastal breeze, this is a space designed to be lived in and loved.

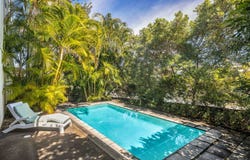
The upper level also offers a cleverly concealed study or potential third bedroom behind stylish slatted timber doors, together with a powder room and balcony overlooking the resort-style pool below. With no built-in wardrobe, the room offers wonderful flexibility - ideal as a home office, guest space, teenager's retreat, media room, or simply an additional zone for everyone to spread out.

Downstairs, practicality is equally well considered. A double lock-up garage provides secure parking and internal access, while the generous under-building area offers abundant storage and exciting potential to create your own home gym, fitness zone or additional lifestyle space.

This is easy coastal living without compromising on style, space or substance. It's sophisticated without being showy, practical without being predictable, and positioned close enough to the beach that a morning swim or spontaneous sunset stroll can become part of everyday life.

A beautifully maintained home, a highly desirable beachside setting and a lifestyle that feels like a permanent escape, this is coastal living at its most effortless.

Highlights

Just one street back from the beach
Ocean glimpses from the front deck
Three-bedroom configuration with flexible third bedroom/study
Two bathrooms plus powder room
Spacious open-plan living and dining
Designer-inspired island kitchen with Blanco appliances
Beautiful polished timber floors
Split system air conditioning throughout
Seamless indoor-outdoor entertaining
Large sparkling shared pool
Breezy upper terrace and balcony
Double lock-up garage with internal access
Generous under-building storage / gym area
Low-maintenance gardens
Immaculately maintained complex

Body Corp fees approx $4000 per annum
Council Rates approx - $3060 per annum
Property Details
Basic Info
Indoor Feature
Outdoor Feature
Basic Info
Property Type
Townhouse
Listing Status
On Market
Parking Spaces
2
Rooms
3 bedroom(s), 2 bathroom(s)
Address
2/23 Sobraon Street, Sunrise Beach, Qld 4567
Floorplans and tours
Floorplan
Video

Rory Williamson
Contact Agent
Email enquiry to Williamson & Co - Sunshine Coast
Rory Williamson
Shop 14/113 Poinciana Avenue, Tewantin, Qld 4565
What's your enquiry about?
By clicking "Submit", you accept our Privacy Policy and acknowledge that as the agent for this property is located overseas, your information may not be handled in accordance with the privacy laws applicable to this website.
Property ID: 152153816
Original Property ID: 152153816* THIS SERVICE MAY CONTAIN TRANSLATIONS POWERED BY GOOGLE. GOOGLE DISCLAIMS ALL WARRANTIES RELATED TO THE TRANSLATIONS, EXPRESS OR IMPLIED, INCLUDING ANY WARRANTIES OF ACCURACY, RELIABILITY, AND ANY IMPLIED WARRANTIES OF MERCHANTABILITY, FITNESS FOR A PARTICULAR PURPOSE AND NONINFRINGEMENT.
Similar Properties
These similar properties are shown based on the property type and distance to this listing.