


2/34 Cadel Evans Drive, Kearneys Spring, Qld 4350
LATEST
 3
 2
 2
|Unit
Offers Above $929,000
Offers Above $929,000
Published on: 21 Oct 2026
Last updated on: 21 Oct 2026
Property ID: 152694784
Translate to English
Warm Contemporary Luxury, Designed for Easy Living
2/34 Cadel Evans Drive, Kearneys Spring, Qld 4350
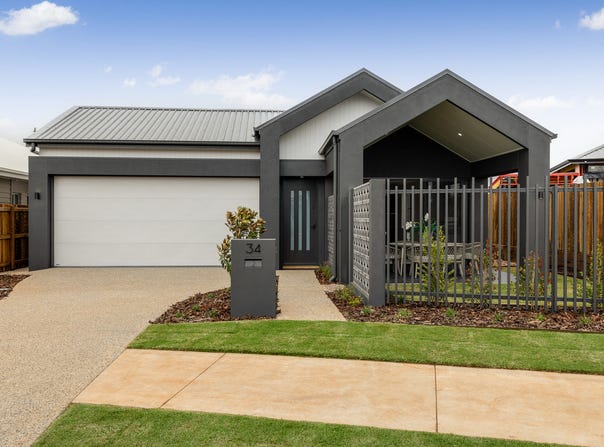
Beautifully finished with a sophisticated contemporary palette, this brand-new residence brings together quality craftsmanship, thoughtful design and the ease of single-level living. Rich timber tones, gorgeous tiled flooring, elegant fixtures and beautiful stone surfaces create an inviting home with a distinct sense of style.

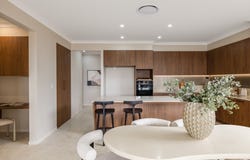
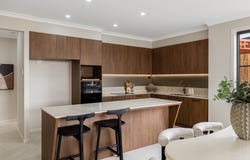
The heart of the home is the stunning kitchen, where extensive timber cabinetry, quality Bosch appliances and a generous stone island bench make an immediate impression. A cleverly concealed walk-in pantry sits behind matching cabinetry doors, maintaining the kitchen's streamlined appearance while providing excellent additional storage. A plumbed fridge space and feature lighting complete this impressive space.

The open-plan living and dining area is a real highlight, with its generous proportions further enhanced by the higher ceilings, tall doors and elevated glazing that invite an abundance of natural light throughout. The additional height creates a wonderful feeling of openness, while large sliding doors connect seamlessly to the covered outdoor entertaining area. Surrounded by low-maintenance landscaping and attractive architectural screening, this is a lovely private space to relax or entertain without the upkeep of a traditional backyard.

Three bedrooms provide comfortable accommodation, with the main bedroom featuring a walk-in robe and beautifully appointed ensuite with twin vanities. The main bathroom is equally impressive, showcasing a freestanding bath, separate shower, timber cabinetry and elegant tapware.

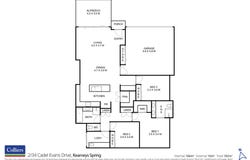
There is a dedicated home office area, thoughtfully incorporated into the design to provide a practical workspace without sacrificing a bedroom. Excellent storage throughout, a separate laundry and the convenience of a completely single-level floorplan add to the home's everyday appeal.

High ceilings and doors enhance the sense of openness, while ducted air conditioning, solar power and a double lock-up garage complete this beautifully considered home.

At A Glance:
- Brand-new, quality-built residence with sophisticated contemporary finishes
- Completely single-level design with no internal stairs, ideal for downsizers
- Three bedrooms, all with ceiling fans; main with walk-in robe and ensuite
- Beautiful ensuite featuring twin vanities and elegant finishes
- Main bathroom with freestanding bath, separate shower and stylish fixtures
- Stunning kitchen with stone benchtops, large island bench and Bosch appliances
- Cleverly concealed walk-in pantry behind matching cabinetry doors
- Plumbed fridge space, extensive cabinetry and feature kitchen lighting
- Light-filled open-plan living and dining
- Dedicated home office area, perfect for working from home
- Gorgeous tiled flooring throughout the main living areas
- Higher ceilings, tall doors and elevated glazing enhancing natural light and creating a wonderful sense of space throughout
- Ducted air conditioning for year-round comfort
- Covered alfresco entertaining area with attractive architectural screening
- Low-maintenance landscaped surrounds
- Separate laundry with built-in cabinetry and external access
- Excellent storage throughout, including linen cupboards
- 2kW solar system
- Double lock-up garage with internal access
- Approximately 182m² total floor area, including covered outdoor space
- Rent appraisal: $750 - $780 per week

For those looking to simplify their lifestyle without compromising on quality, this home offers an exceptional combination of contemporary luxury, practical design and effortless single-level living. With no stairs to navigate, beautiful finishes and very little maintenance required, it's a home designed to be enjoyed for years to come. A beautiful home that deserves to be seen in person.

Accelerating success.
Property Details
Basic Info
Indoor Feature
Outdoor Feature
Basic Info
Property Type
Unit
Listing Status
On Market
Parking Spaces
2
Building Size
182.00 m2
Solar Panels
Rooms
3 bedroom(s), 2 bathroom(s)
Address
2/34 Cadel Evans Drive, Kearneys Spring, Qld 4350
Floorplans and tours
Floorplan
Video

Dominic Ryan

Louise Bizzell
Contact Agent
Email enquiry to Colliers - Toowoomba
Dominic Ryan
Louise Bizzell
171 Hume Street, Toowoomba City, Qld 4350
What's your enquiry about?
By clicking "Submit", you accept our Privacy Policy and acknowledge that as the agent for this property is located overseas, your information may not be handled in accordance with the privacy laws applicable to this website.
Property ID: 152694784
Original Property ID: 152694784* THIS SERVICE MAY CONTAIN TRANSLATIONS POWERED BY GOOGLE. GOOGLE DISCLAIMS ALL WARRANTIES RELATED TO THE TRANSLATIONS, EXPRESS OR IMPLIED, INCLUDING ANY WARRANTIES OF ACCURACY, RELIABILITY, AND ANY IMPLIED WARRANTIES OF MERCHANTABILITY, FITNESS FOR A PARTICULAR PURPOSE AND NONINFRINGEMENT.
Similar Properties
These similar properties are shown based on the property type and distance to this listing.