


2/45 Carnarvon Circuit, East Maitland, NSW 2323
 3
 2
 1
|House
PROPERTY PREVIEW
PROPERTY PREVIEW
Published on: 23 Oct 2026
Last updated on: 23 Oct 2026
Property ID: 152715704
Translate to English
EASY LIVING IN A TOP EAST MAITLAND LOCATION!
2/45 Carnarvon Circuit, East Maitland, NSW 2323
Property Highlights:
- A low maintenance duplex home boasting a spacious floor plan and a top East Maitland location
- Mitsubishi split system air conditioning, ceiling fans with lights, a gas bayonet and instantaneous gas hot water
- New carpet in the bedrooms, tile flooring, vertical blinds and Venetian shutters
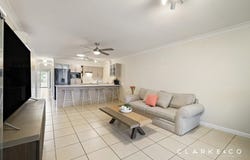
- Open plan living/dining with sliding door access to the alfresco, plus a separate lounge room
- A well appointed kitchen with 40mm benchtops, a breakfast bar, a built-in pantry, a dual sink, induction cooking and quality appliances
- Three bedrooms, the main with a walk-in robe, two with built-ins
- A private ensuite and a main bathroom with a shower and a built-in bath
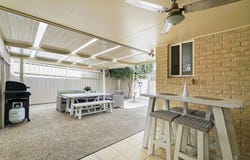
- Undercover alfresco with tile and concrete flooring, plus a ceiling fan with a light
- Fully fenced yard with a garden shed for extra storage
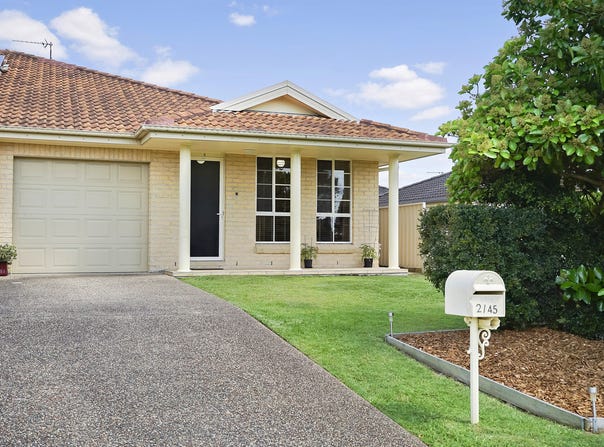
- Attached single car garage with internal access to the home

Outgoings:
Council rates: $2,052 approx. per annum
Water rates: $862.2 approx. per annum
Rental Return: $670 approx. per week

Built by Valley Homes, this brick and tiled roof duplex pairs a True Core steel frame with a spacious, low maintenance layout. Currently tenanted but to be sold as vacant possession, this property offers fantastic flexibility for first home buyers, downsizers and investors alike.

Perfectly positioned, Green Hills Shopping Centre is just moments from home, while Maitland's CBD and the Levee riverside precinct are around 10 minutes away. The Hunter Valley's vineyards and dining options are approximately 30 minutes away, with Newcastle's city and beaches an easy 35 minute drive.

Neatly presented from the point of arrival, this home is framed by an established garden and a grassed front yard. An attached single garage provides internal access, adding convenience when arriving home.

Inside, new carpet sits alongside tiled flooring, while Venetian shutters and vertical blinds feature throughout. Set at the entrance, a dedicated lounge room provides the perfect place to unwind and includes a ceiling fan for added comfort.

The main bedroom offers a walk-in wardrobe and a ceiling fan with a light, along with an ensuite that is fitted with a shower, a vanity and a toilet.

Two additional bedrooms each include a built-in wardrobe and a ceiling fan with a light, providing comfortable, well appointed spaces for family, guests or a home office. The main bathroom services these rooms, equipped with a built-in bath, a shower, a vanity and a toilet.

The kitchen combines 40mm benchtops with a breakfast bar, a dual sink, a tiled splashback and a built-in pantry. A Schott Ceran induction cooktop, an oven, an integrated rangehood and a Euromaid dishwasher complete this well-equipped space.

Comfort is catered for in the living and dining area with a ceiling fan, a gas bayonet and Mitsubishi split system air conditioning, while a sliding door opens directly to the undercover alfresco.

The generously sized undercover alfresco offers a relaxed setting for outdoor meals or unwinding, with tile and concrete flooring and an overhead ceiling fan. The fully fenced yard and garden shed complete the low-maintenance outdoor space, making it easy to enjoy without adding to the upkeep.

Offering everyday comfort and easy care living in a convenient East Maitland location, this home is certain to draw a large amount of interest. We encourage our clients to contact the team at Clarke & Co Estate Agents without delay to arrange their inspections.

Why you'll love where you live;
- Mere minutes from Green Hills Shopping Centre, offering an impressive range of retail, dining and entertainment options close to home
- Well positioned for schooling, with Hunter Valley Grammar School just 926m away, Ashtonfield Public School 1.3km away, St Joseph's Primary School 2.2km away, Maitland High School 2.6km away and Maitland Grossmann High School 2.9km from home.
- 10 minutes to Maitland CBD and the riverside Levee precinct
- 35 minutes to the city lights and sights of Newcastle
- 30 minutes to the gourmet delights of the Hunter Valley Vineyards

Disclaimer:
All information contained herein is gathered from sources we deem to be reliable. However, we cannot guarantee its accuracy and interested persons should rely on their own enquiries.
Property Details
Basic Info
Indoor Feature
Outdoor Feature
Basic Info
Property Type
House
Listing Status
On Market
Parking Spaces
1
Land Size
266.00 m2
Building Size
186.00 m2
Rooms
3 bedroom(s), 2 bathroom(s)
Address
2/45 Carnarvon Circuit, East Maitland, NSW 2323
Floorplans and tours
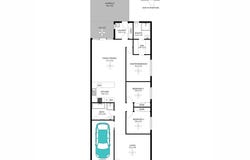
Floorplan

Nick Clarke

Sean Aslin
Contact Agent
Email enquiry to Clarke & Co Estate Agents - EAST MAITLAND
Nick Clarke
Sean Aslin
131 Lawes Street, East Maitland, NSW 2323
What's your enquiry about?
By clicking "Submit", you accept our Privacy Policy and acknowledge that as the agent for this property is located overseas, your information may not be handled in accordance with the privacy laws applicable to this website.
Property ID: 152715704
Original Property ID: 152715704* THIS SERVICE MAY CONTAIN TRANSLATIONS POWERED BY GOOGLE. GOOGLE DISCLAIMS ALL WARRANTIES RELATED TO THE TRANSLATIONS, EXPRESS OR IMPLIED, INCLUDING ANY WARRANTIES OF ACCURACY, RELIABILITY, AND ANY IMPLIED WARRANTIES OF MERCHANTABILITY, FITNESS FOR A PARTICULAR PURPOSE AND NONINFRINGEMENT.
Similar Properties
These similar properties are shown based on the property type and distance to this listing.