


2-6 Glen Moidart Drive, Berwick, Vic 3806
 4
 2
 8
|House
$4,800,000 - $5,200,000
$4,800,000 - $5,200,000
Published on: 30 Sep 2026
Last updated on: 17 Oct 2026
Property ID: 152422740
Translate to English
Pure Prestige. Berwick’s Finest Lifestyle Offering.
2-6 Glen Moidart Drive, Berwick, Vic 3806
Condition of entry: All visitors must register their attendance on arrival and show valid photo ID before inspecting the property.

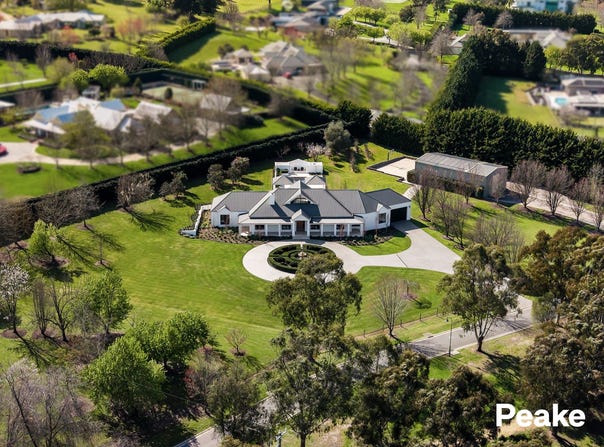
An instantly recognisable address, 2-6 Glen Moidart Drive is set on just under three acres of sprawling, park-like grounds, adjacent private parkland, positioned on an exclusive Beaumont Road corner site, presenting a lifestyle residence of the highest calibre.

Located in the prized, semi-rural precinct of Berwick’s north, the property offers a rare blend of countryside charm, combined with an unexpected level of suburban convenience.

Offered to the market for only the second time, the home itself has been completely reimagined and comprehensively transformed from top-to-bottom, exceeding modern expectations.

Designed by HK Interiors, everything has been done with intention. Drawing inspiration from the leafy green surrounds and open landscapes, the tonal colour palette, layered with warmth, creates timeless appeal. Natural travertine pavers welcome you through striking custom steel double doors, where the expansive entryway is accentuated by handcrafted Spanish pendant and anchored by select MarcKenzo Design timber flooring. The result is premium, finished to the highest standard, and carrying an understated elegance throughout the home, without compromising on day-to-day functionality.

Free flowing living spaces capture natural light, and the predominantly singe-level footprint provides daily practicality. Open plan configuration promotes connection and caters comfortably for hosting family and friends. While separate lounges and kids’ retreat, ensure everyone has their place.

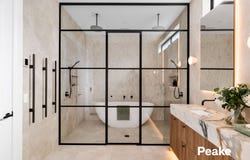
The main bedroom feels like a beautiful hotel suite and boasts his and her walk-in wardrobes, complete with luxury fit outs. While the lavishly appointed ensuite feels like a lux day-spa with cleverly designed wet room, expansive double vanity, floor-to-ceiling tiles, and underfloor heating. Three oversized bedrooms with walk-in robes, separately zoned and serviced by the central main bathroom, mirroring the same level of finish of the ensuite, deliver an unparallelled standard of accommodation for the whole family.

The showstopping kitchen is the centrepiece of the home. Natural Taj Mahal stone benches display warmth and gentle movement in colour, while the tiles add another layer of texture. Soft-close cabinetry, a suite of Miele appliances, integrated dishwasher, integrated refrigerator, Vintec wine fridge and cleverly concealed butler’s pantry with additional dishwasher ensure that whether casual family dinners or elaborate social gatherings, this kitchen will perform for any occasion.

Outside is where entertaining meets exploration. Summer BBQs by the pool and spa, with cricket on the lawn or basketball on the court. Magnificent 1.15 hectares of manicured and landscaped grounds, showcasing a mix of established fruit and ornamental trees. Coming home feels like an escape to a private and secluded piece of paradise, where time slows down.

A new benchmark in prestige property. A home where all the hard work has been done. A location to meet every conceivable need. A lifestyle to be enjoyed for many decades to come.

Contact Cameron and Kristen for more information today.

Features of distinction:
•	Brand new renovation from top-to-bottom
•	Designed by HK Interiors
•	Custom double door by Steel Window Design
•	MarcKenzo engineered timber flooring
•	Taj Mahal stone benches, Miele appliances, integrated refrigerator, wine fridge, butler’s pantry
•	Dedicated study with built-in shelving and gas log fireplace
•	Ample storage and mud room off the garage
•	Underfloor heating in ensuite and bathroom
•	Zoned heating and cooling
•	Natural travertine pavers
•	Fully tiled in-ground pool and separate spa
•	Electronic gated entry
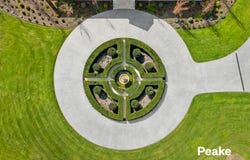
•	Circular exposed aggregate driveway with feature water fountain
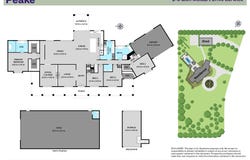
•	18m x 9m shed with separate driveway access
•	1.15 hectares of park-like grounds, adjacent peaceful parkland
•	Premium Beaumont Road corner site
•	2.4km from Berwick Village
•	5 minutes from St Margaret’s Berwick Grammar
•	6 minutes from Haileybury College
Property Details
Basic Info
Indoor Feature
Outdoor Feature
Basic Info
Property Type
House
Listing Status
On Market
Parking Spaces
8
Land Size
11,500.00 m2
Rooms
4 bedroom(s), 2 bathroom(s)
Address
2-6 Glen Moidart Drive, Berwick, Vic 3806
Floorplans and tours
Floorplan
Video
Agent price guide


Cameron Knoll

Kristen Turner
Contact Agent
Email enquiry to Peake Real Estate - All South East Suburbs
Cameron Knoll
Kristen Turner
18 Langmore Lane, Berwick, Vic 3806
What's your enquiry about?
By clicking "Submit", you accept our Privacy Policy and acknowledge that as the agent for this property is located overseas, your information may not be handled in accordance with the privacy laws applicable to this website.
Property ID: 152422740
Original Property ID: 152422740* THIS SERVICE MAY CONTAIN TRANSLATIONS POWERED BY GOOGLE. GOOGLE DISCLAIMS ALL WARRANTIES RELATED TO THE TRANSLATIONS, EXPRESS OR IMPLIED, INCLUDING ANY WARRANTIES OF ACCURACY, RELIABILITY, AND ANY IMPLIED WARRANTIES OF MERCHANTABILITY, FITNESS FOR A PARTICULAR PURPOSE AND NONINFRINGEMENT.
Similar Properties
These similar properties are shown based on the property type and distance to this listing.