


2/8 View Street, Glenroy, Vic 3046
 2
 2
 1
|Townhouse
PRIVATE SALE | $630k - $680k
PRIVATE SALE | $630k - $680k
Published on: 17 Sep 2026
Last updated on: 23 Oct 2026

Property ID: 152377664
Translate to English
Generous garden home / two living areas / no owners corporation
2/8 View Street, Glenroy, Vic 3046
With approximately 149m² of internal space and an established edible garden, this free standing contemporary townhouse offers generous proportions, abundant natural light and a close connection to the seasons. Its sense of space and calm is best experienced in person, with leafy outlooks bringing the garden into daily life.

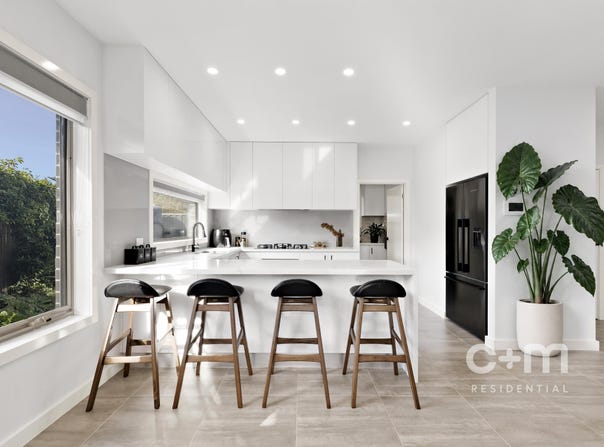
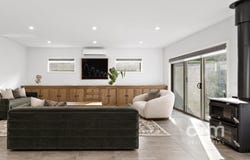
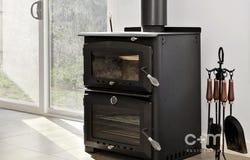
An expansive open-plan living and dining area centres on a stone kitchen and Coonara wood fire, a welcoming setting for entertaining and quiet winter evenings. The ground-floor main bedroom opens to a side courtyard of Boston ivy, rosemary, lavender and roses.

Upstairs, a second bedroom, living retreat with integrated surround sound, full bathroom and study nook create room to share and unwind. Outside, there is citrus to pick, passionfruit to harvest and private lawn to enjoy.

THE MOST IMPORTANT
•	Two separate living areas plus dedicated study nook
•	Ground-floor main bedroom with walk-in robe, ensuite and courtyard access
•	Upstairs second bedroom with built-in robe
•	Two bathrooms, main with bath, plus separate powder room
•	Stone kitchen, waterfall breakfast bench, 900mm cooktop and dishwasher
•	Established citrus trees, passionfruit vine, garden beds and rainwater tank
•	Double glazing throughout; solar panels
•	Coonara wood fire; split-system heating/cooling in living areas and bedrooms
•	High ceilings, day/night blinds and separate laundry with outdoor access
•	Remote garage with storage, internal access and plumbing provisions
•	One of just two homes; no owners corporation or associated fees
•	Individually insured, with a shared driveway
•	Local cafés, shops, parks, schools and transport nearby

THE UNDENIABLE
•	Free standing home
•	Brick & weatherboard townhouse
•	Built circa 2019 approx.
•	Land: 232m2 approx. Build: 149m2 approx.
•	Foundation: Concrete slab

THE LOCAL SPOTS
•	DINE: MaryLou's Café, Café Stradina & West St Deli, Pane E Pizza
•	SHOP: West St, Pascoe Vale Rd, Glenroy Rd, Widford St
•	MEDICAL: Glenroy Medical, Magnus Medical, Hadfield Medical
•	PARKS: ATC Cook Reserve, Rupert Wallace Reserve, Northern Golf Club & Skate Park
•	SCHOOL: Glenroy Private, Belle Vue Park Primary, Corpus Christi Primary, Glenroy College
•	TRANSPORT: Glenroy & Gowrie Station, Cardinal Rd, Widford & Hilton St Bus Stop

THE TERMS:
•	Deposit of 10%
•	Settlement of 30/45/60 days

One step ahead - C+M Residential.

Secure your INSPECTION Today by using our booking calendar via the REQUEST INSPECTION button...

*All information about the property has been provided to C+M Residential by third parties. C+M prides itself on being accurate, however, has not verified the information and does not warrant its accuracy or completeness. Parties should make and rely on their own inquiries in relation to this property.

Phillip Castro: 0428 097 070
Marwan Abdulwahed: 0420 647 396
Matthew Haskian: 0431 686 495
Property Details
Basic Info
Indoor Feature
Outdoor Feature
Basic Info
Property Type
Townhouse
Listing Status
On Market
Parking Spaces
1
Land Size
232.00 m2
Water Tank
Rooms
2 bedroom(s), 2 bathroom(s)
Address
2/8 View Street, Glenroy, Vic 3046
Floorplans and tours
Floorplan
Agent price guide


Phillip Castro

Marwan Abdulwahed
Contact Agent
Email enquiry to C+M Residential - PASCOE VALE
Phillip Castro
Marwan Abdulwahed
21-23 Pascoe St, Pascoe Vale, Vic 3044
What's your enquiry about?
By clicking "Submit", you accept our Privacy Policy and acknowledge that as the agent for this property is located overseas, your information may not be handled in accordance with the privacy laws applicable to this website.
Property ID: 152377664
Original Property ID: 152377664* THIS SERVICE MAY CONTAIN TRANSLATIONS POWERED BY GOOGLE. GOOGLE DISCLAIMS ALL WARRANTIES RELATED TO THE TRANSLATIONS, EXPRESS OR IMPLIED, INCLUDING ANY WARRANTIES OF ACCURACY, RELIABILITY, AND ANY IMPLIED WARRANTIES OF MERCHANTABILITY, FITNESS FOR A PARTICULAR PURPOSE AND NONINFRINGEMENT.
Similar Properties
These similar properties are shown based on the property type and distance to this listing.