


2/82 Glen Stuart Road, Rostrevor, SA 5073
 3
 2
 2
|House
Contact Agent
Published on: 01 Sep 2026
Last updated on: 13 Oct 2026
Property ID: 152214236
Translate to English
Space, Sunshine & Eastside Ease in Exclusive Rostrevor.
2/82 Glen Stuart Road, Rostrevor, SA 5073
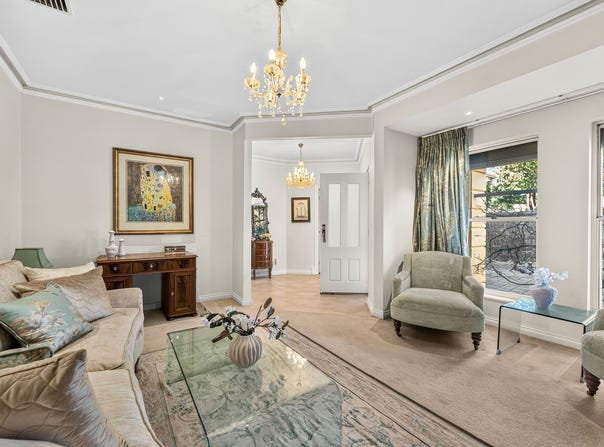
Contemporary ease, generous proportions and a prized foothold in Rostrevor's leafy eastern reaches give 2/82 Glen Stuart Road broad lifestyle appeal. Street-facing within a tightly held group of just four, the home opens with a bright formal lounge before shifting into a second open-plan living and dining zone, creating the breathing room young families and downsizers rarely find in low-maintenance living. At its heart, the generous kitchen keeps conversation close with sweeping bench space, while wide glazing draws the outside in and spills the space with natural light.

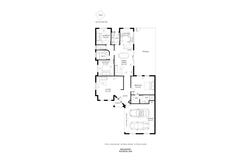
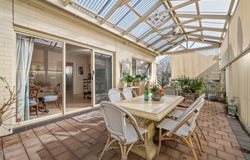
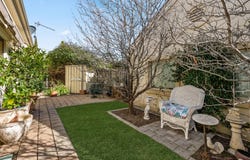
Accommodation is equally well resolved, led by a spacious master retreat with walk-in robe and private ensuite, while two further bedrooms sit alongside the family bathroom, capturing comfort and convenience. Wide glass sliders carry the social rhythm outdoors, where a pitched pergola shelters alfresco entertaining before the garden wraps around to clipped lawns, established greenery and paved pockets made for slow mornings or afternoons outside. Ducted evaporative air conditioning, solar and secure double garaging round out a home that makes everyday life feel refreshingly uncomplicated.

And Rostrevor does the rest. Scenic foothills and Morialta Conservation Park put weekend walks and outdoor adventure within easy reach, while nearby public and private schools make this postcode especially compelling for families. Local cafés, shops and everyday essentials are close at hand, with Newton Central, Firle Plaza and The Parade expanding the dining and retail options further afield. Add swift access into Adelaide CBD, and this is an eastside address that balances space, scenery and city connection with ease.

Features

• Street-facing position with fully rendered façades
• Light-filled formal lounge providing valuable second living space
• Open-plan family living + casual dining for relaxed everyday connection
• Generous kitchen with sweeping bench space, abundant cabinetry + dishwasher
• Spacious master bedroom with WIR + private ensuite
• 2 more bright bedrooms sitting alongside the neat family bathroom featuring separate shower/bath/WC + powder
• Seamless outdoor flow to the covered pitched-pergola alfresco
• Wraparound outdoor areas with neat lawns, feature trees + paved patio space
• Ducted evaporative AC throughout for year-round comfort
• Split System
• Solar system for added household efficiency
• Secure double garage with automatic panel-lift door

Lifestyle

• Across the road from Rostrevor College
• A leisure stroll to scenic Morialta Conservation Park for weekend walks + hikes
• Moments from Romeo's Foodland + St Bernards Food Barn for quick grocery runs
• Zip to Newton Central for cafés + specialty stores, close to busy Firle Plaza + 10-minutes to thriving Parade Norwood
• Easy cruise to Adelaide CBD by car or bus, with stops right on Moules/Morialta/St Bernards Road

Rates

• Council $1863.90PA
• SA Water $218.46
• ES Levy TBC
• City of Campbelltown
• Community Title
• Year Built 2000


Disclaimer at noakesnickolas.com.au/privacy-policy | RLA 315571
Property Details
Basic Info
Basic Info
Property Type
House
Listing Status
On Market
Parking Spaces
2
Land Size
301.00 m2
Rooms
3 bedroom(s), 2 bathroom(s)
Address
2/82 Glen Stuart Road, Rostrevor, SA 5073
Floorplans and tours
Floorplan

Effie Vlachoulis
Contact Agent
Email enquiry to Noakes Nickolas - RLA 315571
Effie Vlachoulis
Level 1, 67 Anzac Highway, Ashford, SA 5035
What's your enquiry about?
By clicking "Submit", you accept our Privacy Policy and acknowledge that as the agent for this property is located overseas, your information may not be handled in accordance with the privacy laws applicable to this website.
Property ID: 152214236
Original Property ID: 152214236* THIS SERVICE MAY CONTAIN TRANSLATIONS POWERED BY GOOGLE. GOOGLE DISCLAIMS ALL WARRANTIES RELATED TO THE TRANSLATIONS, EXPRESS OR IMPLIED, INCLUDING ANY WARRANTIES OF ACCURACY, RELIABILITY, AND ANY IMPLIED WARRANTIES OF MERCHANTABILITY, FITNESS FOR A PARTICULAR PURPOSE AND NONINFRINGEMENT.
Similar Properties
These similar properties are shown based on the property type and distance to this listing.