


2 Auriel Way, Valley View, SA 5093
LATEST
 4
4 2
2 1
1|House
Best Offers By 19/10 (USP)
Best Offers By 19/10 (USP)
Published on: 04 Oct 2026
Last updated on: 09 Oct 2026
Property ID: 152520708
Translate to English
Contemporary Comfort Meets Convenient Living
2 Auriel Way, Valley View, SA 5093
Best Offers By 19/10 by 1pm - Unless Sold Prior.

No Stamp Duty & First Home Owner Grants Available for First Home Buyers - Subject to Eligibility

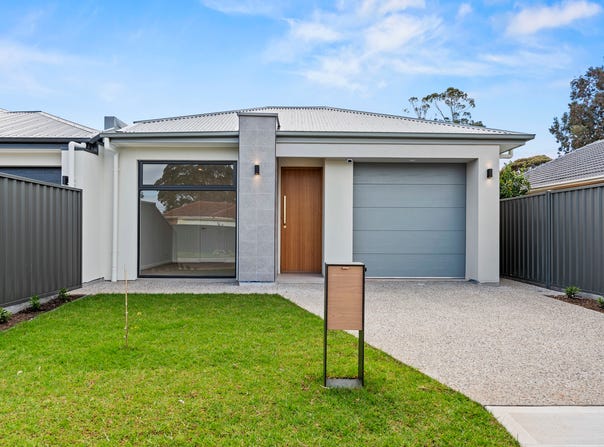
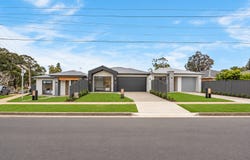
A fresh opportunity for effortless modern living has arrived in Valley View, with two newly completed residences delivering contemporary style, thoughtful functionality and quality finishes from front to back. Built by Onassis Developments, each one of these Torrens titled homes offers a beautifully resolved three-bedroom design with a strong focus on natural light, easy entertaining and low-maintenance living.

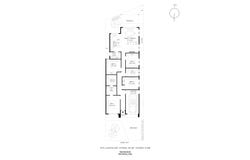
Step inside to a calm, neutral interior where clean lines and carefully considered finishes set an inviting tone. The accommodation has been thoughtfully separated from the main living areas, with three comfortable bedrooms providing plenty of space for growing families, couples or those wanting the flexibility of a guest room or home office. The master bedroom is complete with a walk-in robe, private ensuite and its own side courtyard, while built-in robes service the remaining bedrooms.

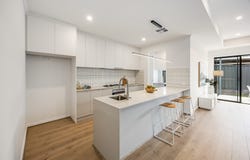
Designed around the way we live today, the open-plan kitchen, dining and living area creates a generous central space to gather, unwind and entertain. The kitchen makes an immediate impression with waterfall stone benchtops, a breakfast bar, pendant lighting, stainless steel appliances and matte black detailing, supported by excellent storage and a walk-in pantry. A well-appointed family bathroom with separate shower and semi freestanding bath adds further practicality without compromising on style.

Indoor and outdoor living connect with ease as sliding doors open to a covered pergola and private north-facing backyard. Low-maintenance landscaping and secure Colorbond fencing keep upkeep to a minimum, leaving more time to enjoy long lunches outdoors, relaxed evenings at home and weekends spent entertaining. Secure double garaging and exposed aggregate driveways complete each residence with functionality and strong street appeal.

With Ilberry Green directly opposite, open green space, walking opportunities and recreation are part of the everyday. Families are well placed for Modbury West Primary, Prescott Primary and Valley View Secondary School, while Ingle Farm Plaza and Westfield Tea Tree Plaza put shopping, dining, cinemas and daily essentials within easy reach. Public transport along Helen Terrace and access to the O-Bahn Interchange further connect the area to the CBD, completing an address where brand-new quality and everyday convenience come together.

Features

• Choice of two newly completed Torrens Titled residences by Onassis Developments
• Three-bedroom floor plans designed for modern, low-maintenance living
• Master bedrooms with walk-in robes, private ensuites and side courtyards
• Remaining bedrooms complete with built-in robes and plush carpeting
• Spacious open-plan kitchen, dining and living areas filled with natural light
• Contemporary kitchens with waterfall stone bench tops, breakfast bars, pendant lighting and stainless steel appliances
• Main bathrooms with separate showers and semi freestanding baths
• Covered pergolas connecting seamlessly with private north-facing rear yards
• Secure double garages, exposed aggregate driveways and low-maintenance surrounds

Lifestyle

• Ilberry Green directly opposite for green space, recreation and outdoor activities
• Moments from Modbury West Primary, Prescott Primary and Valley View Secondary School
• Convenient to Ingle Farm Plaza for shopping and everyday essentials
• Easy access to Westfield Tea Tree Plaza for retail, dining, entertainment and cinemas
• Well connected to public transport, the O-Bahn Interchange and Adelaide CBD

Rates

• Council TBA
• SA Water TBA
• ES Levy TBA
• City of Salisbury
• Torrens Title
• Year Built 2026


Disclaimer at noakesnickolas.com.au/privacy-policy | RLA 315571
Property Details
Basic Info
Basic Info
Property Type
House
Listing Status
On Market
Parking Spaces
1
Rooms
4 bedroom(s), 2 bathroom(s)
Address
2 Auriel Way, Valley View, SA 5093
Floorplans and tours
Floorplan

Matthew Anand

Lachlan Edwards
Contact Agent
Email enquiry to Noakes Nickolas - RLA 315571
Matthew Anand
Lachlan Edwards
Level 1, 67 Anzac Highway, Ashford, SA 5035
What's your enquiry about?
By clicking "Submit", you accept our Privacy Policy and acknowledge that as the agent for this property is located overseas, your information may not be handled in accordance with the privacy laws applicable to this website.
Property ID: 152520708
Original Property ID: 152520708* THIS SERVICE MAY CONTAIN TRANSLATIONS POWERED BY GOOGLE. GOOGLE DISCLAIMS ALL WARRANTIES RELATED TO THE TRANSLATIONS, EXPRESS OR IMPLIED, INCLUDING ANY WARRANTIES OF ACCURACY, RELIABILITY, AND ANY IMPLIED WARRANTIES OF MERCHANTABILITY, FITNESS FOR A PARTICULAR PURPOSE AND NONINFRINGEMENT.
Similar Properties
These similar properties are shown based on the property type and distance to this listing.