


2 Beatrice Place, Dubbo, NSW 2830
LATEST
 4
4 2
2 3
3|House
$800,000 to $840,000
$800,000 to $840,000
Published on: 09 Oct 2026
Last updated on: 09 Oct 2026
Property ID: 152553876
Translate to English
Renovated Family Living with Space to Spread Out
2 Beatrice Place, Dubbo, NSW 2830
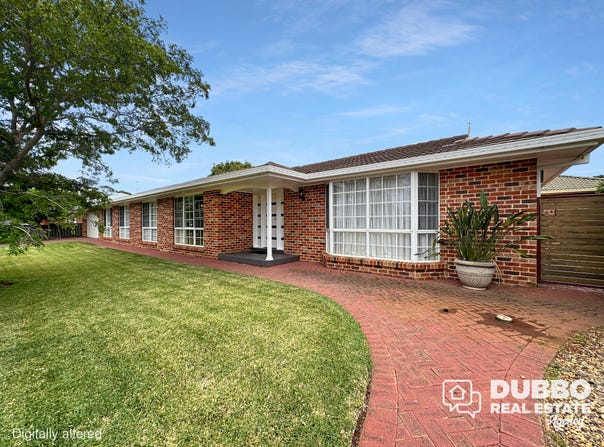
Offering generous proportions, multiple living spaces and a beautifully private outdoor setting, this renovated four-bedroom home has been designed with comfortable family living firmly in mind.

There’s plenty of room to spread out, with a light-filled formal lounge complemented by an open plan family and dining area complete with fireplace, split system air conditioning and easy access outdoors. The large kitchen is equally practical, featuring an impressive Belling 1100mm oven and stove, gas cooktop, dishwasher, breakfast bar, walk-in pantry and an abundance of timber cabinetry and storage.

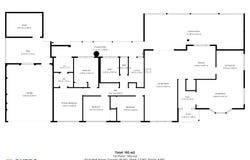
Accommodation is well considered, with built-in robes to three bedrooms, while the main bedroom enjoys its own walk-in robe, ensuite and split system air conditioning. The spacious family bathroom includes a freestanding shower, bath, double vanity and stone benchtop.

Outside, the private alfresco area provides an inviting space for entertaining or simply enjoying a quiet afternoon at home, while rear access adds further everyday practicality.

Additional features include evaporative cooling, natural gas, solar panels, alarm system, internal laundry with excellent storage and strong street appeal behind established gardens.

Comfortable, spacious and wonderfully functional, this is a home with plenty to offer families looking for room to settle in and enjoy.

Property Features
- Four generously sized bedrooms
- Main bedroom with walk-in robe, ensuite and split system air conditioning
- Built-in robes to remaining three bedrooms
- Spacious formal lounge with beautiful natural light
- Open plan family, dining and kitchen area
- Fireplace and split system air conditioning in family living area
- Large kitchen with breakfast bar and ample cabinetry
- Belling 1100mm oven and gas cooktop
- Dishwasher, walk-in pantry and double-door fridge space
- Spacious main bathroom with bath, separate shower and double vanity
- Stone benchtops to both bathrooms
- Internal laundry with excellent storage and outdoor access
- Ducted evaporative cooling and ceiling fan
- Solar panels, natural gas and alarm system
- Private outdoor entertaining area
- Established gardens offering privacy from the street
- Convenient rear access
- Brick veneer construction with tiled roof
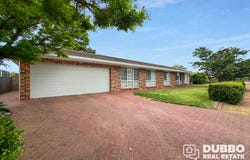
- Gated off-street parking for caravan / trailer or other vehicle.
- Built circa 1990

Images may be digitally altered, including removal of personal belongings and/or addition of virtual staging. Permanent property features are not intentionally altered. Interested parties should make their own enquiries and verify all details.

The material and information contained within this marketing material is for general information purposes only. All information contained herein has been gathered from sources we deem to be reliable. However we cannot guarantee it’s accuracy. You should not rely upon this information and material as a basis for making any formal decisions. We recommend all interested parties make further enquiries to verify the information contained herein.
Property Details
Basic Info
Indoor Feature
Outdoor Feature
Basic Info
Property Type
House
Listing Status
On Market
Parking Spaces
3
Land Size
876.00 m2
Rooms
4 bedroom(s), 2 bathroom(s)
Address
2 Beatrice Place, Dubbo, NSW 2830
Floorplans and tours
Floorplan
3D Tour

Samuel Shooter
Contact Agent
Email enquiry to Dubbo Real Estate Agency - DUBBO
Samuel Shooter
217 Brisbane Street, Dubbo, NSW 2830
What's your enquiry about?
By clicking "Submit", you accept our Privacy Policy and acknowledge that as the agent for this property is located overseas, your information may not be handled in accordance with the privacy laws applicable to this website.
Property ID: 152553876
Original Property ID: 152553876* THIS SERVICE MAY CONTAIN TRANSLATIONS POWERED BY GOOGLE. GOOGLE DISCLAIMS ALL WARRANTIES RELATED TO THE TRANSLATIONS, EXPRESS OR IMPLIED, INCLUDING ANY WARRANTIES OF ACCURACY, RELIABILITY, AND ANY IMPLIED WARRANTIES OF MERCHANTABILITY, FITNESS FOR A PARTICULAR PURPOSE AND NONINFRINGEMENT.
Similar Properties
These similar properties are shown based on the property type and distance to this listing.