


2 Kingfisher Street, Albany Creek, Qld 4035
 4
 2
 8
|House
Offers Over $1,349,000
Offers Over $1,349,000
Published on: 14 Oct 2026
Last updated on: 21 Oct 2026
Property ID: 152626756
Translate to English
Space, Privacy & Opportunity on a Huge 805m² Corner Block!
2 Kingfisher Street, Albany Creek, Qld 4035
Welcome to  2 Kingfisher Street, Albany Creek.

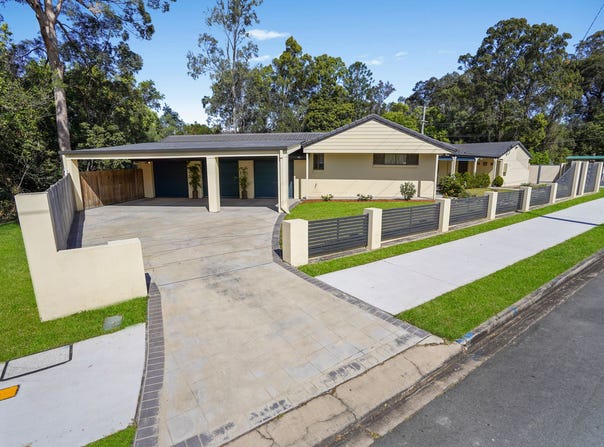
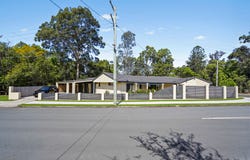
Generously proportioned, immaculately maintained and beautifully presented, this impressive low set brick and tile residence delivers the space, comfort and versatility that growing families and business owners will love. Set on a substantial, level 805m² corner block with dual street frontage, the property offers exceptional outdoor entertaining, extensive vehicle accommodation and exciting future potential.

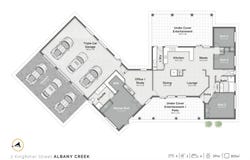
Step inside to discover a spacious family home enhanced by fresh paint, neutral tones, quality finishes and an abundance of natural light. Designed with family living in mind, the thoughtful floor plan features four generous bedrooms plus a separate study, with the oversized master suite privately positioned in its own wing.
The master retreat is a standout, offering a spacious ensuite and direct access to the front alfresco area — the perfect spot to enjoy a quiet morning coffee. Air conditioning to the master bedroom, second bedroom and main living area ensures year-round comfort, while security screens and ceiling fans throughout add further practicality.

At the heart of the home, the enormous, quality-built two-pack kitchen impresses with its galley-style design, extensive bench space, abundant storage, soft-close cabinetry and quality appliances. Overlooking the living and entertaining zones, it provides the perfect setting for busy family life and entertaining guests. The stunning full-gloss floor tiles continue through to the well-appointed galley-style laundry, complete with generous cupboard space and excellent storage.

Outdoors, the options are exceptional. Two separate alfresco entertaining areas provide plenty of room to relax or host family and friends, with the rear entertaining area enjoying a peaceful outlook over natural bushland. With no neighbours on either side, the property offers a wonderful sense of privacy that is increasingly hard to find.
Car enthusiasts, tradies and small business owners will immediately appreciate the enormous triple garage, additional undercover parking for another three vehicles and further off-street parking. The corner position and dual street frontage provide excellent exposure and accessibility, making this a particularly appealing opportunity for those seeking extra space for work vehicles, equipment or business-related needs.

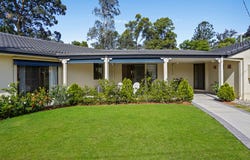
The fully fenced, level 805m² block features manicured gardens, secure Colourbond fencing and plenty of room to create your dream backyard, including the addition of a swimming pool. There is also potential to investigate a granny flat or grandparent retreat, subject to council approval and relevant planning and building requirements.
With a bus stop virtually at your doorstep and everyday amenities close by, this is a home that combines generous proportions, privacy, practicality and future possibilities in one appealing package.

Property highlights:
•	Four generous bedrooms plus a separate study
•	Oversized master suite in a separate wing, with ensuite and direct front alfresco access
•	Huge quality-built two-pack kitchen with soft-close cabinetry, extensive bench space and excellent storage
•	Quality appliances and full-gloss Italian tiles
•	Freshly painted interiors with neutral tones throughout
•	Air conditioning to the master bedroom, bedroom two and main living area
•	Security screens and ceiling fans throughout
•	Two alfresco entertaining areas, including a rear bushland outlook
•	Massive triple garage plus undercover parking for another three vehicles
•	Additional off-street parking, ideal for multiple vehicles
•	Level, fully fenced 805m² corner block with dual street frontage
•	No neighbours on either side
•	Manicured gardens and secure Colourbond fencing
•	Plenty of room for a swimming pool
•	Potential for a granny flat or grandparent retreat, subject to approvals
•	Excellent street exposure for tradies or small business owners
•	Bus stop virtually at the doorstep and close to local amenities

A home with room to live, space to work and potential to grow. Whether you are searching for a spacious family haven, outstanding vehicle accommodation or a property offering flexibility for the future, this impressive Albany Creek residence deserves your inspection.

Call Kearney & Mel of ROYLE PROPERTY on 0400 648 844 to arrange your inspection, this isn’t expected to last long.


Disclaimer: The agent has taken reasonable steps to verify the accuracy of the information contained in this marketing and advertising material. However, all information is provided as a guide only and should not be relied upon as a representation of fact.

Prospective buyers should make their own enquiries, conduct their own due diligence and seek independent advice to satisfy themselves as to the accuracy, condition, suitability and completeness of the information provided in relation to the property. To the extent there is any inconsistency between this marketing or advertising material and the Form 2 Seller Disclosure Statement for the property, the Form 2 Seller Disclosure Statement will prevail.

If this property is being sold by auction or without a price, a price guide cannot be provided. Any website or portal may have filtered the property into a price bracket for website functionality purposes only.

Some marketing images may contain virtual furniture, furniture staging, digital enhancements or AI-generated enhancements for illustrative purposes. Any such images are intended to assist with visual presentation only and may not reflect the actual property features, furnishings, condition, layout, size, views or presentation. Buyers should rely on their own inspections, enquiries and independent advice.
Property Details
Basic Info
Indoor Feature
Outdoor Feature
Basic Info
Property Type
House
Listing Status
On Market
Parking Spaces
8
Land Size
805.00 m2
Building Size
391.00 m2
Water Tank
Rooms
4 bedroom(s), 2 bathroom(s)
Address
2 Kingfisher Street, Albany Creek, Qld 4035
Floorplans and tours
Floorplan

Kearney Royle
Contact Agent
Email enquiry to Royle Property - ALBANY CREEK
Kearney Royle
P.O BOX 5, Albany Creek, Qld 4035
What's your enquiry about?
By clicking "Submit", you accept our Privacy Policy and acknowledge that as the agent for this property is located overseas, your information may not be handled in accordance with the privacy laws applicable to this website.
Property ID: 152626756
Original Property ID: 152626756* THIS SERVICE MAY CONTAIN TRANSLATIONS POWERED BY GOOGLE. GOOGLE DISCLAIMS ALL WARRANTIES RELATED TO THE TRANSLATIONS, EXPRESS OR IMPLIED, INCLUDING ANY WARRANTIES OF ACCURACY, RELIABILITY, AND ANY IMPLIED WARRANTIES OF MERCHANTABILITY, FITNESS FOR A PARTICULAR PURPOSE AND NONINFRINGEMENT.
Similar Properties
These similar properties are shown based on the property type and distance to this listing.