


2 Mantell Street, Doncaster East, Vic 3109
 5
 4
 2
|House
$3,500,000 - $3,600,000
$3,500,000 - $3,600,000
Published on: 17 Oct 2026
Last updated on: 23 Oct 2026
Property ID: 152657144
Translate to English
Premium Dual School Zone, Exceptional Quality
2 Mantell Street, Doncaster East, Vic 3109
The Finest in Luxury Living | Prestigious Dual School Zoning | Uncompromising Quality

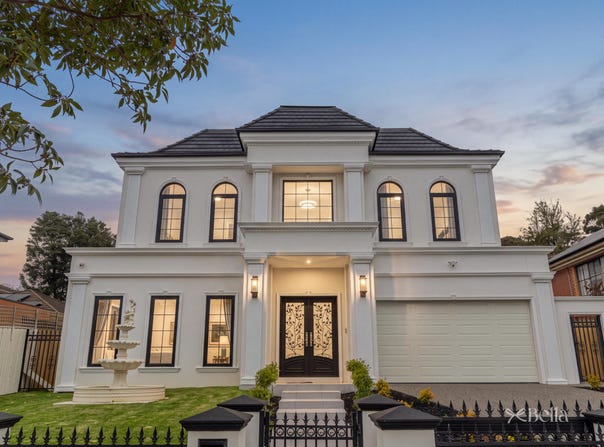
An extraordinary expression of architectural sophistication, this magnificent double-storey residence sets an impressive benchmark for contemporary family living. Showcasing exceptional proportions, premium craftsmanship and beautifully considered interiors, every element has been curated to deliver an elevated lifestyle of comfort, elegance and effortless entertaining.

Property Highlights

Architectural Excellence & Refined Interiors
• Impressive double-storey design with soaring ceilings, expansive hallways and sophisticated architectural detailing.
• Exquisite herringbone parquetry flooring extending throughout the ground level.
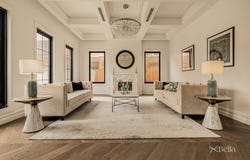
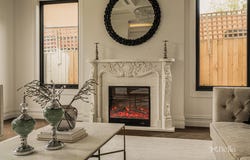
• Elegant formal lounge featuring a striking marble fireplace.
• Spectacular open-plan living and dining domain, enhanced by dramatic ceiling heights, designer lighting and an abundance of natural light.
• Seamless indoor-outdoor connection to a covered alfresco entertaining area.
• Dedicated, soundproofed home theatre offering an immersive cinematic experience.

Designer Kitchen & Butler's Pantry
• Magnificent main kitchen showcasing luxurious marble benchtops, pristine white cabinetry and elegant gold accents.
• Stunning marble splashback complemented by integrated LED feature lighting.
• Premium induction cooktop and double electric ovens.
• Generously proportioned island bench crowned by a statement pendant light.
• Beautifully appointed butler's pantry featuring matching marble benchtops, refined cabinetry and a separate five-burner gas cooktop.
• Thoughtfully designed dual cooking facilities, ideal for sophisticated entertaining and everyday family convenience.

Luxurious Accommodation & Family Flexibility
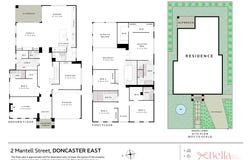
• Versatile ground-floor bedroom complete with walk-in robe and private ensuite, ideal for guests or multigenerational living.
• Exceptional upstairs master suite featuring an expansive dressing room-style walk-in robe.
• Lavish master ensuite appointed with a double vanity, freestanding bathtub and walk-in shower.
• Generously sized additional bedrooms, many featuring individual walk-in robes and private ensuites.
• Beautifully finished central family bathroom servicing the remaining bedrooms.
• Spacious upper-level family retreat overlooking the impressive architectural void.
• Dedicated study zone and convenient upstairs kitchenette, providing further independence and flexibility.

Premium Finishes & Modern Comfort
• Elegantly appointed bathrooms featuring marble surfaces, premium tapware and contemporary walk-in showers.
• Advanced smart toilets incorporating integrated bidet functionality.
• Meticulous attention to material selection, detailing and finishing throughout.
• Beautifully landscaped front gardens creating a distinguished street presence.
• Double garage with convenient internal access.
• Undercover alfresco entertaining space designed for year-round enjoyment.

Prestigious Dual School Zoning & Exceptional Connectivity
• Zoned for the highly regarded **Beverley Hills Primary School and East Doncaster Secondary College.
• Convenient proximity to Saints Peter & Paul's Primary School.
• Moments from Westfield Doncaster's extensive shopping, dining and entertainment precinct.
• Excellent access to express city bus services, Laburnum Train Station and the M3 Eastern Freeway.
• Surrounded by outstanding recreational destinations, including Doncaster Reserve, Donvale Reserve, Koonung Creek Linear Park and Ruffey Lake Park.

A Distinguished Family Address

Combining architectural presence, outstanding craftsmanship and exceptional family versatility, this remarkable residence offers a rare opportunity to enjoy premium contemporary living within a coveted dual school zone.

Bella Real Estate | Bold Boutique Beyond Expectations
Property Details
Basic Info
Basic Info
Property Type
House
Listing Status
On Market
Parking Spaces
2
Land Size
725.00 m2
Rooms
5 bedroom(s), 4 bathroom(s)
Address
2 Mantell Street, Doncaster East, Vic 3109
Floorplans and tours
Floorplan
Video
Agent price guide


Contact Agent
Email enquiry to Bella Real Estate
Isabella Kou
331 Balwyn Road, Balwyn North, Vic 3104
What's your enquiry about?
By clicking "Submit", you accept our Privacy Policy and acknowledge that as the agent for this property is located overseas, your information may not be handled in accordance with the privacy laws applicable to this website.
Property ID: 152657144
Original Property ID: 152657144* THIS SERVICE MAY CONTAIN TRANSLATIONS POWERED BY GOOGLE. GOOGLE DISCLAIMS ALL WARRANTIES RELATED TO THE TRANSLATIONS, EXPRESS OR IMPLIED, INCLUDING ANY WARRANTIES OF ACCURACY, RELIABILITY, AND ANY IMPLIED WARRANTIES OF MERCHANTABILITY, FITNESS FOR A PARTICULAR PURPOSE AND NONINFRINGEMENT.
Similar Properties
These similar properties are shown based on the property type and distance to this listing.