


20 Capri Drive, Mount Martha, Vic 3934
 5
 5
 10
|House
$9,600,000 to $10,200,000
$9,600,000 to $10,200,000
Published on: 28 Aug 2026
Last updated on: 04 Nov 2026
Property ID: 152160708
Translate to English
SAFE HAVEN
20 Capri Drive, Mount Martha, Vic 3934
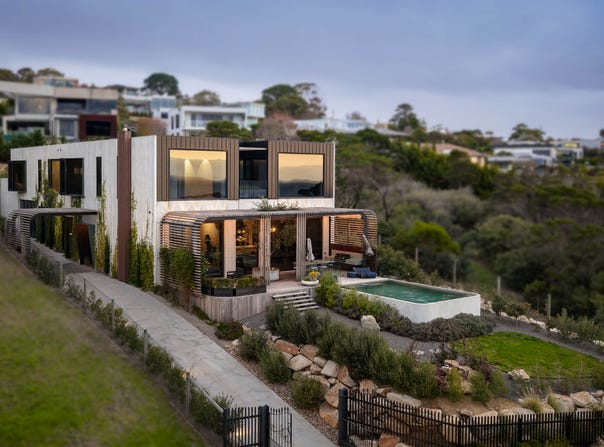
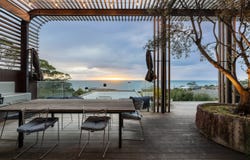
Step inside Safe Haven, a landmark coastal residence where European craftsmanship cleverly overlooks breathtaking coastal panoramas.   Capturing the highest vantage point, the property commands an extraordinary 180-degree view of the Bay, extending from Arthur's Seat to the Melbourne city skyline.


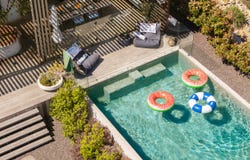
The home's solid concrete architecture and warm timber accents carefully complemented by its sculptured interiors and bespoke finishes are intentional. Expansive use of glass creates uninterrupted connections with the landscape, while refined, hotel-inspired spaces offer a sense of warmth, luxury and comfort accompanied with the feeling of wellness you find in rich spa retreats.  A European inspired concrete pool with electric heat pump ensuring year-round enjoyment.


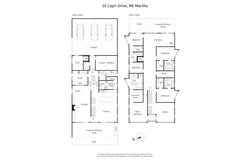
Drive through private automated gates with a purpose designed gradient driveway for supercars which leads past the Axolotl front door entrance, whilst further along to a sliding opaque auto glass door housing up to a 10-car garage, a workshop area and a dedicated gym/pilates room, with provision for a lift.   As you leave the garage and step inside, rich timber tactile curved walls surround the ground level foyer area showcasing a  living plant courtyard.   A breathtaking full height bronzed mesh curtain dividing  lounge area and entrance showcases uninterrupted water views.   An eye-catching italian gloss tiled curved traditional fireplace encompasses floor to ceiling.  Ceiling height 4 metres to the Lounge & Dining areas.


A woodgrained finish pre-cast concrete wall divides the lounge from the dining and reveals an expansive entertaining area with a European-inspired bar and entertainer's kitchen that create a hub for everyday living or entertaining for a special event. An impressive 4metre long curved Cypress White marble island bench for casual dining is a focal point with its exotic and distinctive color and unique patterns. Behind the sliding fluted glass door cleverly hides a commercial-style kitchen flanked with clean lines of stainless steel benches, 6 burner cooktop italian oven, a New York Falmec Rangehood, Ariston Steam Oven and Asko Dishwasher. Ample bench space and shelving in the butlers pantry behind to enjoy your own area of culinary bliss!


Designed for both family living and peaceful retreat areas, including a dedicated plush home theatre, private study with views, a bespoke central staircase framed by a cascading commanding vertical garden and an organic concrete wall.


A cleverly laid out vast laundry consisting of 2.4 mtr stone bench for sorting with 2 commercial Speed Queen machines ( NG 9 kg Dryer & 10kg touch screen Front-load Washer), underneath pullout drawers to house your baskets and 2 large pull-out laundry bins.   Spoilt by endless Navurban cabinetry floor to ceiling for ample storage and a  foldaway indoor clothesline.  A walk in massive linen room  approx 5m in length with built-in cabinetry to cater for all your bedroom/storage needs.


Upstairs, a  vast gallery-style hallway unfolds beneath skylights and greenery, connecting a private library/lounge with balcony to the bay.   Walking towards the rear of the spacious hallway another area for lounge, games or childrens play area with a wet bar opens onto a glass covered rear pergola with landscaped gardens and spacious lawn area.


The Master suite offers a spacious private retreat with walk-thru wardrobe and spa inspired ensuite with a solid oval stone bath and makeup station.


Two additional generous bedroom suites with large walk-in robes and stone-bath/shower ensuite bathrooms, whilst an additional 2 bedrooms incorporate a jack and jill bathroom layout. All bedrooms captivate a bay view framed by luxurious sheers and blinds.


Across every level, Safe Haven balances architectural drama with a sense of calm. Where natural materials, expansive custom skylights and commercial windows connect you with its ever changing coastal horizon.

A  Generational Home that comes but once in a lifetime.


Private school bus stops within walking distance. Peninsula Grammar, Toorak College, Balcombe Grammar and Padua College.

Close proximity to Peninsula link, Mount Martha shops, Southbeach cafe, Mount Martha Beach ( voted highest ranked beach in Victoria), Mount Martha Golf Course.

Additional Features:

In-floor Hydronic heating on both levels

Refrigerated Airconditioning

Zoned bluetooth surround sound system,

Glass floor overlooking ground level

Puretech whole house advanced water filtration system

Perimeter HD security cameras, full alarm system- accessible remotely

Internal intercom

Double glazed tinted commercial window systems

internal/external timed irrigation

Remote front gates and garage door.
Property Details
Basic Info
Indoor Feature
Outdoor Feature
Basic Info
Property Type
House
Listing Status
On Market
Parking Spaces
10
Land Size
1,707.00 m2
Rooms
5 bedroom(s), 5 bathroom(s)
Address
20 Capri Drive, Mount Martha, Vic 3934
Floorplans and tours
Floorplan
Video
Agent price guide


Anna Dikeos
Anna Grace Real Estate - BRIGHTON
PO Box 9094 Were Street, Brighton, Vic 3186
Get in touch
Contact Agent
Email enquiry to Anna Grace Real Estate - BRIGHTON
Anna Dikeos
PO Box 9094 Were Street, Brighton, Vic 3186
What's your enquiry about?
By clicking "Submit", you accept our Privacy Policy and acknowledge that as the agent for this property is located overseas, your information may not be handled in accordance with the privacy laws applicable to this website.
Property ID: 152160708
Original Property ID: 152160708* THIS SERVICE MAY CONTAIN TRANSLATIONS POWERED BY GOOGLE. GOOGLE DISCLAIMS ALL WARRANTIES RELATED TO THE TRANSLATIONS, EXPRESS OR IMPLIED, INCLUDING ANY WARRANTIES OF ACCURACY, RELIABILITY, AND ANY IMPLIED WARRANTIES OF MERCHANTABILITY, FITNESS FOR A PARTICULAR PURPOSE AND NONINFRINGEMENT.
Similar Properties
These similar properties are shown based on the property type and distance to this listing.