


20 Furioso Drive, Woodcroft, SA 5162
LATEST
 5
 3
 2
|House
$1,000,000-$1,100,000
$1,000,000-$1,100,000
Published on: 20 Oct 2026
Last updated on: 20 Oct 2026
Property ID: 152686520
Translate to English
Space for the Whole Family – A Versatile Entertainer with a Private Studio
20 Furioso Drive, Woodcroft, SA 5162
Best Offers By 12pm Monday 9th of November (unless sold prior)

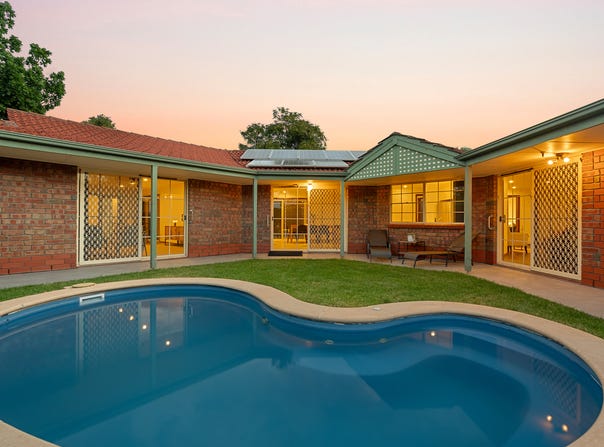
Set on a generous 987m² corner allotment in the sought-after Mount Hurtle Estate, this expansive family home offers space, flexibility and lifestyle for growing families, upsizers and multi-generational households. Built in 1994, 20 Furioso Drive combines generous living areas, extensive outdoor entertaining and the added versatility of an attached, self-contained studio, all complemented by a 6kW solar system.

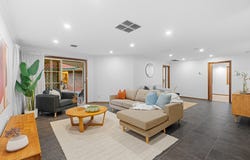
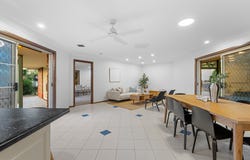
At the heart of the home, the expansive open-plan kitchen, living and dining area creates a welcoming space for everyday life and entertaining throughout the seasons, overlooking the sparkling inground swimming pool. The spacious and functional kitchen is well equipped with a 900mm stainless steel oven and cooktop, dishwasher and an abundance of storage throughout the upper and lower cabinetry.

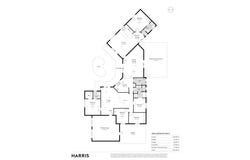
For those who appreciate a little extra room to spread out, a second living area provides a separate retreat for movie nights, quiet relaxation or a children's playroom. With the option to close this space off from the kitchen, the floor plan allows the home to adapt to the changing needs of a busy household.

Accommodation within the main residence comprises four well-proportioned bedrooms, two featuring built-in robes. The generous master suite offers a peaceful retreat for parents, complete with a ceiling fan, walk-in robe and private ensuite. The family bathroom is designed to keep busy mornings running smoothly, with a separate bath and shower alongside a separate toilet. Ducted evaporative cooling throughout the home adds comfort during the warmer months, while ducted gas heating keeps the home cosy in winter.

One of the property's standout features is the attached studio, offering flexibility for multi-generational living. With its own private entrance and the ability to be completely closed off from the main home, this space provides independence and privacy for extended family, older teenagers or guests. Unlike a conventional granny flat, the studio offers a generous living, dining and kitchen area, with plenty of storage and its own oven and cooktop. A spacious bedroom with built-in robes and a ceiling fan, along with a practical bathroom featuring provisions for a washing machine, completes this versatile addition. There may also be potential to explore short-stay accommodation.

Outside, the lifestyle appeal continues. Picture long summer afternoons spent cooling off in the pool before gathering beneath the verandah, or hosting family and friends under the expansive pitched pergola. A second verandah creates another inviting outdoor zone, offering room for children to play while the adults unwind. The grassed area provides space for pets, backyard games and everyday enjoyment.

Parking is equally well catered for with a double garage, additional parking in the second driveway and secure parking behind the side gate for a boat, caravan or trailer.

Conveniently located near Woodcroft Plaza and within walking distance of Geoff Merrill Winery and cellar door, the home is also close to local parks, sporting facilities and schooling options, including Woodcroft Primary School, Emmaus Catholic School, Reynella East College and Woodcroft College. Christies Beach and Port Noarlunga are approximately 15–20 minutes away, McLaren Vale around 20 minutes, and Adelaide's CBD approximately 30–35 kilometres from home.

Offering an adaptable floor plan, extensive entertaining areas, a substantial corner allotment and the rare advantage of a private attached studio, this is a home designed to grow with your family and accommodate life's changing chapters. Whether you're upsizing, bringing generations together or simply searching for more room to live and entertain, 20 Furioso Drive delivers space, flexibility and lifestyle in equal measure.

Specifications:
CT / 5180/702
Council / Onkapararinga
Zoning / HN
Built / 1994
Land / 987m2 (approx)
Council Rates / $2,540pa
Emergency Services Levy / $189.70pa
SA Water / $329.20pq
Estimated rental assessment / Written rental assessment can be provided upon request
Nearby Schools / Woodcraft P.S, Reynella P.S, Happy Valley P.S, Reynella East College, Breaview School, Reynella East College

Disclaimer: All information provided has been obtained from sources we believe to be accurate, however, we cannot guarantee the information is accurate and we accept no liability for any errors or omissions (including but not limited to a property's land size, floor plans and size, building age and condition). Interested parties should make their own enquiries and obtain their own legal and financial advice. Should this property be scheduled for auction, the Vendor's Statement may be inspected at any Harris Real Estate office for 3 consecutive business days immediately preceding the auction and at the auction for 30 minutes before it starts. RLA | 335392
Property Details
Basic Info
Basic Info
Property Type
House
Listing Status
On Market
Parking Spaces
2
Land Size
987.00 m2
Rooms
5 bedroom(s), 3 bathroom(s)
Address
20 Furioso Drive, Woodcroft, SA 5162
Floorplans and tours
Floorplan

Sam Bennett

Kevin Renard
Contact Agent
Email enquiry to Harris Real Estate - Wine Coast RLA 335392
Sam Bennett
Kevin Renard
105-107 Rowley Road, Aldinga Beach, SA 5173
What's your enquiry about?
By clicking "Submit", you accept our Privacy Policy and acknowledge that as the agent for this property is located overseas, your information may not be handled in accordance with the privacy laws applicable to this website.
Property ID: 152686520
Original Property ID: 152686520* THIS SERVICE MAY CONTAIN TRANSLATIONS POWERED BY GOOGLE. GOOGLE DISCLAIMS ALL WARRANTIES RELATED TO THE TRANSLATIONS, EXPRESS OR IMPLIED, INCLUDING ANY WARRANTIES OF ACCURACY, RELIABILITY, AND ANY IMPLIED WARRANTIES OF MERCHANTABILITY, FITNESS FOR A PARTICULAR PURPOSE AND NONINFRINGEMENT.
Similar Properties
These similar properties are shown based on the property type and distance to this listing.