


20 Serpentine East Road, Mount Clarence, WA 6330
LATEST
 3
 2
 2
|House
Offers Above $1.25m
Offers Above $1.25m
Published on: 19 Oct 2026
Last updated on: 21 Oct 2026
Property ID: 152656416
Translate to English
Secluded Retreat with Harbour Views
20 Serpentine East Road, Mount Clarence, WA 6330
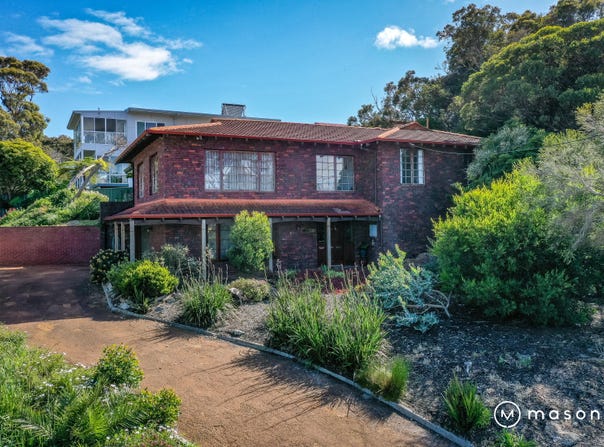
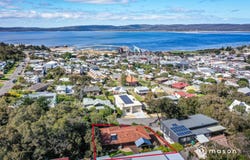
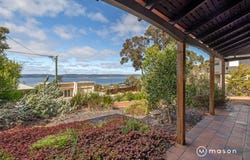
Located along a quiet no-through road, this updated family home captures stunning views of the Albany landscape; including the ANZAC Peace Park, Entertainment Centre, Princess Royal Harbour, and beyond. With tranquil native surroundings, and local-only traffic, this spot is a standout for those wanting the convenience of an inner-city lifestyle without compromising on a connection to nature.

The substantial brick and tile home, originally built in the early 70's, has been tastefully modernised without removing the much-loved retro features.

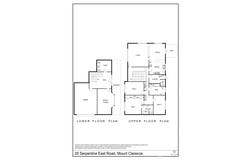
On the ground floor, a large activity room allows you the flexibility to create a second living area, home office, gym or studio space with a beautiful outlook to the garden and harbour. There is direct access into the home from the double garage. Additionally, you will find a cellar with pigeonhole racking and a wine fridge.

Upstairs, the main living room draws in a broad and impressive view with enough elevation to look over the neighbouring homes for an uninterrupted harbour vista. The space is bright and inviting with a double-sided feature fireplace, polished timber floors and ducted heating and cooling.

The modest kitchen allows easy access across the bench to the dining area as well as the undercover rear deck through timber French doors - perfect for summer entertaining and social meals with friends and family. There is a built-in pantry, plenty of bench space, and quality appliances including Bosch induction cooktop, Smeg wall oven, and Miele dishwasher.

A long hallway contains plenty of storage with built-in cupboards and linen press.  It leads to the bedrooms, large laundry and family bathroom which contains a bath and third toilet.

The master suite is spacious with a wall of floor to ceiling built-in robes and a large window facing the front garden and views. A modern ensuite with walk-in shower provides convenience and privacy.
Two minor bedrooms, each large enough for a queen bed and wardrobes would suit children or guests alike.

Outside, low maintenance native planting helps to connect the home to its unique natural surroundings. At the end of the road there is a walk trail through the bush that takes you into town, giving this property excellent walkability and connectivity to all the conveniences and lifestyle benefits of the CBD.

Features include:
-	769m2 property with great proximity to CBD, high school and Middleton Beach
-	Quiet no through road location with stunning views
-	Surrounded by beautiful established trees and incredible granite formations
-	1970's charm with modern renovations to all wet areas
-	Solid timber flooring upstairs and polished concrete to lower areas
-	Flexible floorplan with two living areas
-	Ducted reverse cycle air-conditioning to the main level
-	Biofuel double sided fire
-	Alarm system, filtered water to kitchen sink
-	Quality kitchen appliances
-	Very cool cellar including wine fridge
-	Plenty of storage throughout the home
-	Rear deck and manageable lawn area to take in the Northerly aspect
-	Double auto garage with direct house access
-	Near to school oval, walking trails and bike paths
-	Approximate rates: Council $3155.01  |  Water $1643.28

A rare opportunity to secure a character-filled retreat where sweeping harbour views, natural surrounds and inner-city convenience come together to create an exceptional Albany lifestyle.

For further information or to arrange your private viewing don't hesitate to contact Rob Mason on 0411 615 806 or Monique Hammond on 0419 486 175.
Property Details
Basic Info
Indoor Feature
Outdoor Feature
Basic Info
Property Type
House
Listing Status
On Market
Parking Spaces
2
Land Size
769.00 m2
Rooms
3 bedroom(s), 2 bathroom(s)
Address
20 Serpentine East Road, Mount Clarence, WA 6330
Floorplans and tours
Floorplan

Rob Mason

Monique Hammond
Contact Agent
Email enquiry to Mason Realty - ALBANY
Rob Mason
Monique Hammond
11B, 70-74 Frederick St, Albany, WA 6330
What's your enquiry about?
By clicking "Submit", you accept our Privacy Policy and acknowledge that as the agent for this property is located overseas, your information may not be handled in accordance with the privacy laws applicable to this website.
Property ID: 152656416
Original Property ID: 152656416* THIS SERVICE MAY CONTAIN TRANSLATIONS POWERED BY GOOGLE. GOOGLE DISCLAIMS ALL WARRANTIES RELATED TO THE TRANSLATIONS, EXPRESS OR IMPLIED, INCLUDING ANY WARRANTIES OF ACCURACY, RELIABILITY, AND ANY IMPLIED WARRANTIES OF MERCHANTABILITY, FITNESS FOR A PARTICULAR PURPOSE AND NONINFRINGEMENT.
Similar Properties
These similar properties are shown based on the property type and distance to this listing.