


201 Burns Bay Road, Lane Cove, NSW 2066
 4
 2
 2
|House
Auction - Contact Agent
Auction - Contact Agent
Published on: 21 Oct 2026
Last updated on: 21 Oct 2026
Property ID: 152699444
Translate to English
Architect-designed sanctuary delivering a coveted Lane Cove Village lifestyle
201 Burns Bay Road, Lane Cove, NSW 2066
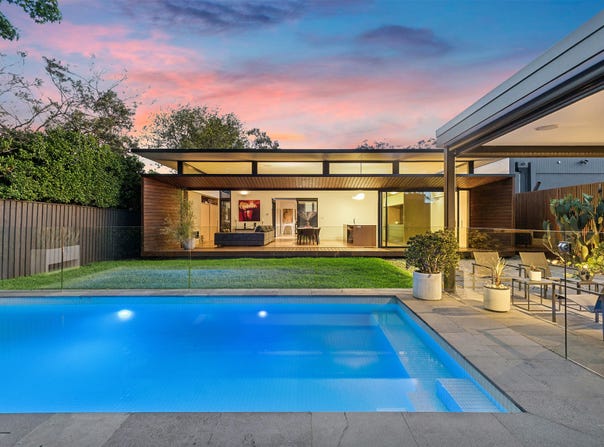
Completely reimagined by renowned Nick Bell Architects, this exceptional residence offers families a unique, resort-inspired sanctuary on the doorstep of Lane Cove Village. Set on a generous 607sqm north-to-rear parcel enveloped by living greenery, every element is carefully and beautifully considered for eco-conscious modern lifestyles. From the bespoke joinery to the seamless transition between sophisticated interiors and relaxed alfresco spaces, the design balances understated luxury with effortless liveability. Central atrium gardens draw natural light deep into the home, further enhancing its sense of space, while the custom entertainer's kitchen with cleverly concealed cabinetry opens through expansive stacker doors to a fully equipped cabana, heated saltwater pool and child-friendly lawns. With bus services and plaza shops just footsteps away, it provides easy access to a choice of schools and the best of village life.

• Secure motorised gate entry with expansive gardens framing both the front and rear
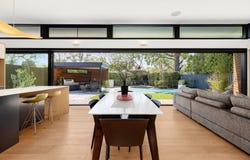
• Centrepiece open plan living with an integrated Jetmaster fireplace and bespoke joinery
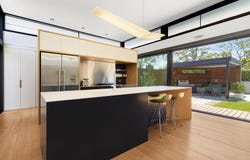
• Designer kitchen featuring a suite of premium Asko appliances and custom cabinetry
• Premium Corian island, custom Oak joinery and a customised concealed appliance cabinet
• Wide-plank French Oak flooring with full-width stacker doors framing the private gardens
• Double glazing throughout, complemented by solar panels and a 4.5kW solar power system
• Sandstone terracing and an all-weather cabana with a fully-equipped outdoor kitchen
• Central atrium gardens showcasing living greenery and enhancing the all-day sunlight
• Sparkling saltwater heated pool, poolside entertaining and child-friendly level lawns
• Four oversized bedrooms with the option of a custom-fitted home office
• Master suite enjoying garden views, a deluxe ensuite and split system air conditioning
• 3.4m ceilings with trio cornices, custom wardrobes and copious integrated storage
• Bathrooms with under-floor heating, ducted reverse cycle air in the living areas
• Carport and garage with throughway access to the rear gardens and pool
• Steps to Chatswood and Victoria Cross Metro station bus services
• Walk to Lane Cove Plaza shops and only 1.6km to The Canopy precinct
• Close to a selection of quality local schools, parks and recreational facilities
Property Details
Basic Info
Basic Info
Property Type
House
Listing Status
On Market
Parking Spaces
2
Rooms
4 bedroom(s), 2 bathroom(s)
Address
201 Burns Bay Road, Lane Cove, NSW 2066
Floorplans and tours
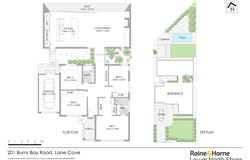
Floorplan

Rebecca Mitchell

Tom Johnston
Contact Agent
Email enquiry to Raine & Horne Lower North Shore
Rebecca Mitchell
Tom Johnston
Lower North Shore, Sydney, NSW 2000
What's your enquiry about?
By clicking "Submit", you accept our Privacy Policy and acknowledge that as the agent for this property is located overseas, your information may not be handled in accordance with the privacy laws applicable to this website.
Property ID: 152699444
Original Property ID: 152699444* THIS SERVICE MAY CONTAIN TRANSLATIONS POWERED BY GOOGLE. GOOGLE DISCLAIMS ALL WARRANTIES RELATED TO THE TRANSLATIONS, EXPRESS OR IMPLIED, INCLUDING ANY WARRANTIES OF ACCURACY, RELIABILITY, AND ANY IMPLIED WARRANTIES OF MERCHANTABILITY, FITNESS FOR A PARTICULAR PURPOSE AND NONINFRINGEMENT.
Similar Properties
These similar properties are shown based on the property type and distance to this listing.