


202 Arthur Street, Fortitude Valley, Qld 4006
LATEST
 3
 2
 1
|House
Best Offer On or Before 30th October
Best Offer On or Before 30th October
Published on: 14 Oct 2026
Last updated on: 19 Oct 2026
Property ID: 152618772
Translate to English
Developers Dream In Inner City Hotspot
202 Arthur Street, Fortitude Valley, Qld 4006
Contact Agent for Information Memorandum

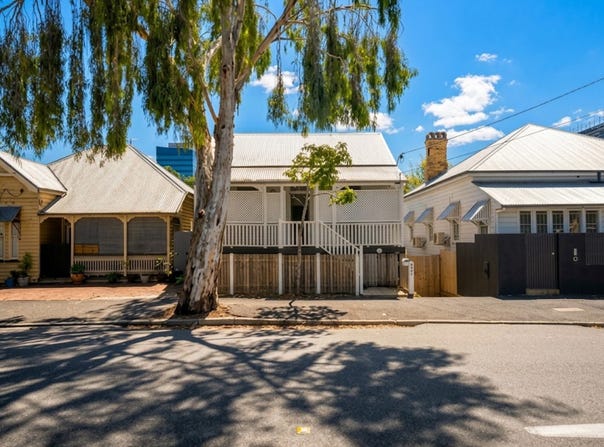
On a deep 465 square metre allotment on the Teneriffe and New Farm fringe of Fortitude Valley, 202 Arthur Street is a character-style home with council approval to further build a contemporary and architectural residence to the rear. It is offered as a renovation opportunity, and its value lies in the rare land, position and the development approval that sits behind it.

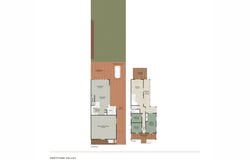
The home sits at the street end of a long, private block, measuring approximately 10.1 metres wide and 46.3 metres deep, with established trees and a broad rear lawn stretching behind it. It has kept its original character and is ready for a buyer to bring it up to date on their own terms.

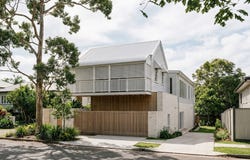
The approval is what sets this address apart. 'Essence House', designed by Frankland Architects and approved by Brisbane City Council, shows a contemporary two-storey addition at the rear of the allotment. The lower level opens through full-height glazing to a covered alfresco and a private pool, while the upper level carries a planted balcony beneath a curved roof with a skylight opening. Bamboo screening, a raised sun lounge with a linear fire feature and a timber bench seat turn the rear lawn into a private outdoor living space. Because the scheme has already been through council assessment, the design, scope and conditions are known before you buy, giving a builder, renovator or design-conscious buyer a defined starting point rather than a blank page.

You buy the position here as much as the home. James Street is a 220 metre walk, The Calile Hotel close by, and the Gasworks precinct is within easy reach. Howard Smith Wharves 1.1 kilometres on foot and the Brisbane CBD 2.8 kilometres away, with the river and Teneriffe's cafes within easy walking distance. The block is surrounded by established streets that rarely turn over. The home falls within the catchment for New Farm State School and Fortitude Valley State Secondary College, with All Hallows' School around 1.2 kilometres away and Churchie a short drive across the Story Bridge.

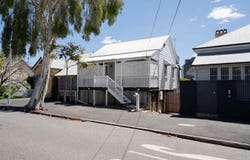
Through recent City Plan amendments, the site is now included in the LMR (3 or 4 storey mix) zone. So, there is definite capability to go to 3 storeys and possibility for 4 storeys. Given Council has approved the substantial demolition and retention of the front cottage (which they have allowed to be elevated so cars can park underneath), there may be capacity to develop a dual occupancy over 3-4 levels, subject to car parking and design.

The decision notice, conditions and approved plans are available on request. Renders are architect's impressions of the approved scheme and do not depict the existing home. 465 square metres, with an approved scheme ready to use. Inspect to see what the land and the approval make possible. Request a copy of the town planners desktop advice.
Property Details
Basic Info
Basic Info
Property Type
House
Listing Status
On Market
Parking Spaces
1
Rooms
3 bedroom(s), 2 bathroom(s)
Address
202 Arthur Street, Fortitude Valley, Qld 4006
Floorplans and tours
Floorplan
Video

Contact Agent
Email enquiry to HB. Property
Hamish Bowman
3/8 Mowbray Terrace, East Brisbane, Qld 4169
What's your enquiry about?
By clicking "Submit", you accept our Privacy Policy and acknowledge that as the agent for this property is located overseas, your information may not be handled in accordance with the privacy laws applicable to this website.
Property ID: 152618772
Original Property ID: 152618772* THIS SERVICE MAY CONTAIN TRANSLATIONS POWERED BY GOOGLE. GOOGLE DISCLAIMS ALL WARRANTIES RELATED TO THE TRANSLATIONS, EXPRESS OR IMPLIED, INCLUDING ANY WARRANTIES OF ACCURACY, RELIABILITY, AND ANY IMPLIED WARRANTIES OF MERCHANTABILITY, FITNESS FOR A PARTICULAR PURPOSE AND NONINFRINGEMENT.
Similar Properties
These similar properties are shown based on the property type and distance to this listing.