


203/24 Grenville Street, Hampton, Vic 3188
 3
 2
 2
|Apartment
$2,075,000-$2,275,000
$2,075,000-$2,275,000
Published on: 19 Oct 2025
Last updated on: 20 Oct 2026
Property ID: 149369188
Translate to English
Multi-level penthouse between shops and shore
203/24 Grenville Street, Hampton, Vic 3188
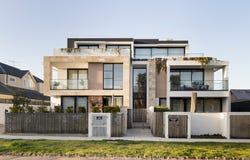
The ultimate expression of design, craft, and execution, this dual-level masterpiece with its own roof deck brings lavish, low-maintenance luxury with outstanding space and sun to Hampton’s finest locale between shops and shore.

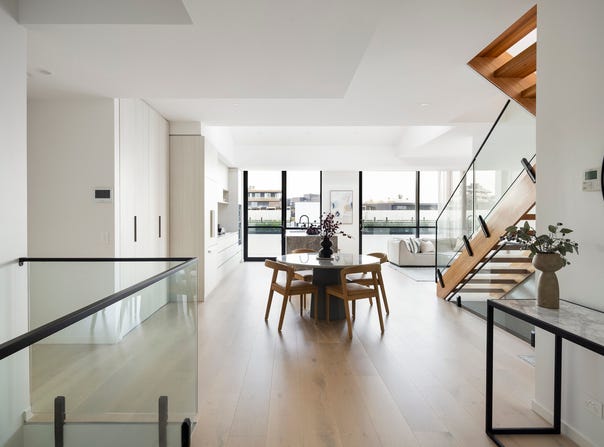
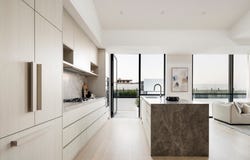
One of only nine in its Hampton Bay building, an elevator and feature spiral staircase reach both of the home’s stellar storeys, the higher of which is tailor-made for single-level living. A glass-roof entrance foyer is the perfect introduction to the most inspired of interiors, with a sensational entertainer’s suite enjoying a sense of space from an over-four-metre ceiling, all-day sun from three open sides, a bay breeze on a wrap-around terrace, and spectacular water views to bring seaside serenity to daily life. Living and dining zones flank a kitchen that’s certain to excite the passionate cook, with ribbons of marble joined by bespoke cabinetry, a concealed bar/pantry, and first-class Gaggenau appliances. Reached via an electric sky hatch, a remarkable roof deck proves exceptional for a Sunday barbecue or evening drink during summer months, with 360° panorama ensuring each and every gathering is an unforgettable one.

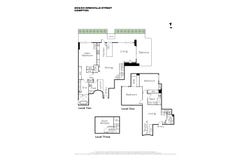
Occupying its own second-storey wing, a sumptuous main bedroom boasts stunning vistas to wake to, a walk-in robe, built-in beauty desk, and ensuite with a soaker bath, twin-basin vanity, and feature polished plaster, while below, substantial second and third bedrooms are well-served by walk-in/built-in robes and a chic central bathroom. An extra living area adds flexibility seldom seen in even the most affluent penthouses, while a dedicated study enjoys provisions to be transformed into a storey-merging elevator. A long list of further highlights includes Tundra Grey Marble across the kitchen, bathrooms, and upper powder room, heated towel rails, fluted shower screens, engineered oak floors, reverse-cycle heating/cooling, 100% wool carpets, Gunmetal tapware, hidden-pelmet curtains, a gas-log fireplace, laundry, and two car spaces plus walk-in storage in a state-of-the-art basement.

Between the picturesque swimming beach and shops, cafés, bars, and restaurants of a true Melbourne icon in Hampton Street, the local train station makes city commutes a breeze, while everything from esteemed private schools to acres of parkland, the waterfront Bay Trail, buzz of Brighton, and Sandbelt golf courses all just moments away.
Property Details
Basic Info
Basic Info
Property Type
Apartment
Listing Status
On Market
Parking Spaces
2
Rooms
3 bedroom(s), 2 bathroom(s)
Address
203/24 Grenville Street, Hampton, Vic 3188
Floorplans and tours
Floorplan
Video
Agent price guide


Matthew Pillios

Melina Scriva
Kay & Burton - Bayside
9 Male Street, Brighton, Vic 3186
Get in touch
Contact Agent
Email enquiry to Kay & Burton - Bayside
Matthew Pillios
Melina Scriva
9 Male Street, Brighton, Vic 3186
What's your enquiry about?
By clicking "Submit", you accept our Privacy Policy and acknowledge that as the agent for this property is located overseas, your information may not be handled in accordance with the privacy laws applicable to this website.
Property ID: 149369188
Original Property ID: 149369188* THIS SERVICE MAY CONTAIN TRANSLATIONS POWERED BY GOOGLE. GOOGLE DISCLAIMS ALL WARRANTIES RELATED TO THE TRANSLATIONS, EXPRESS OR IMPLIED, INCLUDING ANY WARRANTIES OF ACCURACY, RELIABILITY, AND ANY IMPLIED WARRANTIES OF MERCHANTABILITY, FITNESS FOR A PARTICULAR PURPOSE AND NONINFRINGEMENT.
Similar Properties
These similar properties are shown based on the property type and distance to this listing.