


203/5 Rodborough Avenue, Crows Nest, NSW 2065
 3
 2
 1
|Apartment
NZD $4,696,320
AUD $3,800,000
Published on: 15 Sep 2026
Last updated on: 19 Oct 2026
Property ID: 152317088
Translate to English
Elevated Brand New Three-Bedroom Apartment Bathed in Natural Light
203/5 Rodborough Avenue, Crows Nest, NSW 2065
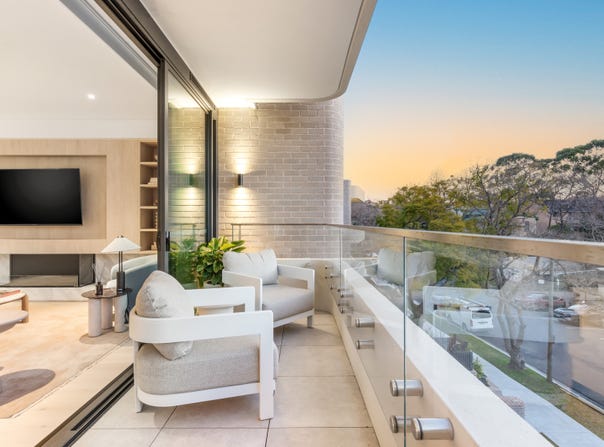
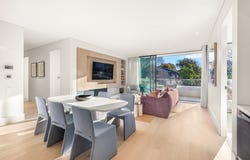
Bathed in natural light, Residence 203 is a beautifully appointed brand new three-bedroom, two-bathroom residence with a dedicated study nook, offering an impressive 169sqm on title. Designed for effortless indoor-outdoor living, the home showcases expansive open-plan interiors, leafy green outlooks and an oversized entertainer's terrace, creating the perfect setting for year-round enjoyment.

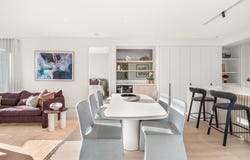
Thoughtfully crafted for modern living, the residence features house-like proportions and a sophisticated custom-built bar complete with integrated wine fridges, creating a standout focal point for entertaining. Premium finishes and exceptional attention to detail are showcased throughout, from the engineered timber flooring and bespoke joinery to the carefully curated palette of natural materials.

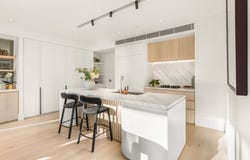
The gourmet kitchen has been designed as the heart of the home, featuring marble benchtops, brushed platinum tapware and a suite of integrated European appliances. Generously sized bedrooms provide comfort and privacy, while the luxurious bathrooms are finished with elegant stone vanities and premium fixtures.

Positioned within one of the Lower North Shore's most peaceful and connected pockets, this exceptional residence is just moments from Victoria Cross and Crows Nest Metro stations and less than 5km from Sydney CBD. Families will appreciate the close proximity to some of Sydney's most sought-after schools, including North Sydney Girls High School, North Sydney Boys High School, Wenona School, Marist College and Monte Sant' Angelo Mercy College.

Designed in collaboration with renowned Koichi Takada Architects, the residence combines timeless architectural design with abundant natural light, generous living spaces and seamless functionality, creating a home of enduring quality and style.

Residents enjoy access to an expansive rooftop terrace with BBQ facilities, along with an exclusive games room complete with a pool table, television and recreational spaces.

Key Features
• Brand new 169sqm residence on title with three bedrooms, two bathrooms and study area
• Leafy green outlooks creating a sense of privacy and tranquillity
• Expansive entertainer's terrace, ideal for outdoor dining and entertaining
• Custom built-in bar with integrated wine fridges
• Spacious open-plan living and dining flowing seamlessly outdoors
• Premium kitchen with marble benchtops, brushed platinum tapware and integrated European appliances, including refrigerator and dishwasher
• Elegant bathrooms with stone vanities and premium fixtures
• Concealed yet generous internal laundry
• Engineered timber flooring, pure wool carpets and bespoke joinery throughout
• Secure parking, lift access and video intercom
• Residents-only rooftop terrace with BBQ facilities
• Exclusive games room with pool table, TV and recreation areas
• Designed in collaboration with Koichi Takada Architects
• Only minutes' walk to North Sydney Girls High School, North Sydney Boys High School, Wenona School, Marist College and Monte Sant' Angelo Mercy College
• Complete and ready to move in
Property Details
Basic Info
Indoor Feature
Outdoor Feature
Basic Info
Property Type
Apartment
Listing Status
On Market
Parking Spaces
1
Rooms
3 bedroom(s), 2 bathroom(s)
Address
203/5 Rodborough Avenue, Crows Nest, NSW 2065
Floorplans and tours
Video

Contact Agent
Email enquiry to Abadeen - SYDNEY
SRM Residential
Level 1, 10 Bond St, Sydney, NSW 2000
What's your enquiry about?
By clicking "Submit", you accept our Privacy Policy and acknowledge that as the agent for this property is located overseas, your information may not be handled in accordance with the privacy laws applicable to this website.
Property ID: 152317088
Original Property ID: 152317088* THIS SERVICE MAY CONTAIN TRANSLATIONS POWERED BY GOOGLE. GOOGLE DISCLAIMS ALL WARRANTIES RELATED TO THE TRANSLATIONS, EXPRESS OR IMPLIED, INCLUDING ANY WARRANTIES OF ACCURACY, RELIABILITY, AND ANY IMPLIED WARRANTIES OF MERCHANTABILITY, FITNESS FOR A PARTICULAR PURPOSE AND NONINFRINGEMENT.
Similar Properties
These similar properties are shown based on the property type and distance to this listing.