


21 Frimley Way, Morley, WA 6062
 4
 2
 4
|House
From Low $1m's
From Low $1m's
Published on: 21 Oct 2026
Last updated on: 23 Oct 2026
Property ID: 152694300
Translate to English
PARKSIDE PRESTIGE, IN EVERY SENSE
21 Frimley Way, Morley, WA 6062
Once you've lived opposite a park, it's hard to imagine living anywhere else. The open green outlook, the sense of space and the luxury of having it all on your doorstep. And here, the back garden is almost as impressive as the park itself. Almost.

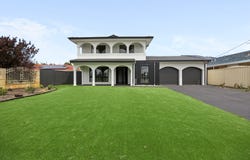
Sitting pretty on 734sqm, this beautifully reimagined home brings together architectural arches, curves in all the right places and contemporary finishes, with generous proportions to match, all built upon its solid 1970s foundations.

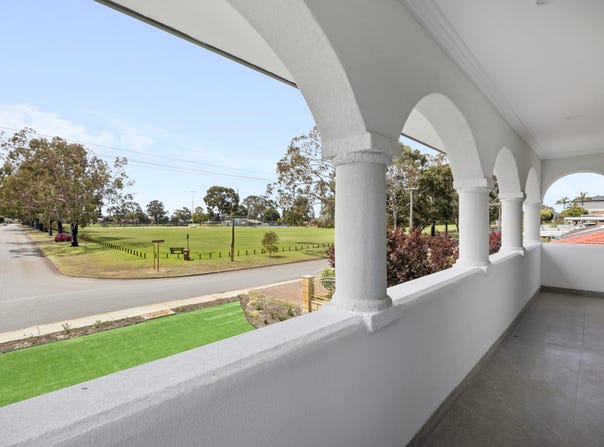
With over 170sqm of internal living, multiple living areas, a beautifully appointed kitchen and a flexible floorplan that includes a downstairs bedroom, there's room for everyone. Upstairs, the main suite enjoys its own balcony overlooking the park. A pretty lovely way to start the day.

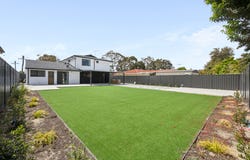
And that back garden? Quite extraordinary. An enormous stretch of outdoor space, complete with an alfresco and outdoor kitchen, and plenty of room for a pool, basketball court, garden adventures or simply enjoying the luxury of having so much space to call your own.

A prized parkside position, a home full of personality and a backyard that might just give the view out front a little competition.

THE DETAILS

• Generous 734sqm of land, directly opposite the park
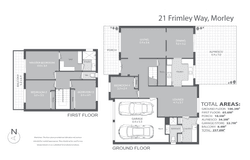
• Over 170sqm of internal living
• Zoned R25
• Beautifully renovated with striking arches, soft curves and contemporary finishes
• Multiple living areas and a flexible family-friendly floorplan
• Modern kitchen with stone benchtops, ample storage and built-in appliances
• Downstairs bedroom, ideal for guests or extended family
• Spacious main suite with walk-in robe, semi-ensuite and park-facing balcony
• Additional bedrooms with built-in robes
• Expansive rear garden with room for future possibilities
• Alfresco entertaining with built-in BBQ and outdoor kitchen
• Double lock-up garage with additional storage
• Side access to the rear
• Split-system air conditioning, ceiling fans and feature lighting

OUT & ABOUT

• The park: Open green spaces, tennis courts, skate park and playground, quite literally across the road.
• Neighbourhood favourites: Panini Bar Italian Grocer, local butcher, pharmacy and Turkish eats around the corner.
• Morley Galleria: Shopping, dining and everyday conveniences close to home.
• Schools: Morley Senior High School and Noranda Primary School nearby.
• Getting around: Convenient access to Morley Drive, major transport routes, Perth CBD and the airport.
Property Details
Basic Info
Basic Info
Property Type
House
Listing Status
On Market
Parking Spaces
4
Land Size
734.00 m2
Rooms
4 bedroom(s), 2 bathroom(s)
Address
21 Frimley Way, Morley, WA 6062
Floorplans and tours
Floorplan

Carlos Lehn

Chloe Allen
Contact Agent
Email enquiry to Beaucott Property - MOUNT LAWLEY
Carlos Lehn
Chloe Allen
Suite 2, 678 Beaufort Street, Mount Lawley, WA 6050
What's your enquiry about?
By clicking "Submit", you accept our Privacy Policy and acknowledge that as the agent for this property is located overseas, your information may not be handled in accordance with the privacy laws applicable to this website.
Property ID: 152694300
Original Property ID: 152694300* THIS SERVICE MAY CONTAIN TRANSLATIONS POWERED BY GOOGLE. GOOGLE DISCLAIMS ALL WARRANTIES RELATED TO THE TRANSLATIONS, EXPRESS OR IMPLIED, INCLUDING ANY WARRANTIES OF ACCURACY, RELIABILITY, AND ANY IMPLIED WARRANTIES OF MERCHANTABILITY, FITNESS FOR A PARTICULAR PURPOSE AND NONINFRINGEMENT.
Similar Properties
These similar properties are shown based on the property type and distance to this listing.