


21 Gungah Bay Road, Oatley, NSW 2223
 5
 3
 4
|House
Price Guide $2,450,000
Price Guide $2,450,000
Published on: 26 Sep 2026
Last updated on: 14 Oct 2026
Property ID: 152431768
Translate to English
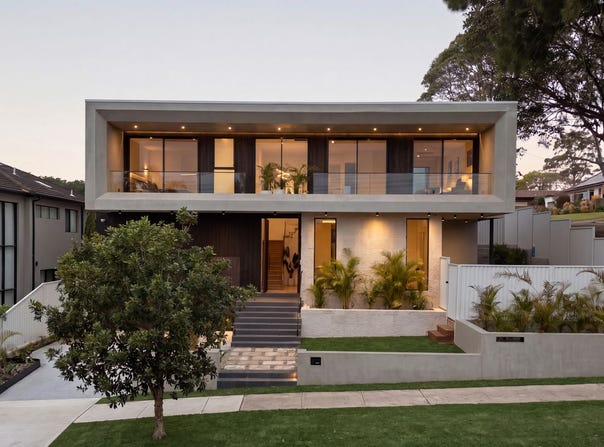
Brand New Full Brick Residence Showcasing Exceptional Design and Craftsmanship
21 Gungah Bay Road, Oatley, NSW 2223
“This residence is a true reflection of exceptional craftsmanship, where uncompromising quality, carefully curated materials and considered architectural detailing come together with precision. Every finish has been thoughtfully selected and executed to create a home of enduring quality and distinction.” - Owner

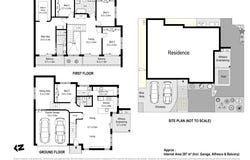
- Bedrooms: Five well-proportioned bedrooms provide excellent accommodation across both levels, all appointed with built-in robes. The luxurious master suite features an expansive walk-in robe, private ensuite and balcony access, while three additional bedrooms are positioned on the first floor, one enjoying shared balcony access. A fifth bedroom on the ground floor provides excellent flexibility for guests or extended family.

- Bathrooms: Three beautifully appointed bathrooms showcase stone-topped vanities and premium fixtures and finishes throughout. The luxurious master ensuite features a dual vanity and spacious walk-in shower, while the main bathroom on the first floor is equally impressive with a dual vanity, separate shower and freestanding bathtub. A beautifully finished ground-floor bathroom provides added convenience for both everyday living and guests.

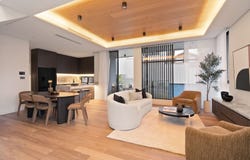
- Kitchen: A striking designer kitchen creates an impressive centrepiece to the home, showcasing natural stone benchtops, a generous breakfast bar and state-of-the-art appliances. Custom cabinetry provides extensive storage, while the spacious butler’s pantry adds another layer of functionality, with a seamless connection to the adjoining dining and living areas creating an effortless setting for everyday living and entertaining.

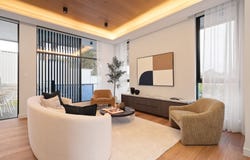
- Living and Dining Areas: Expansive light-filled living and dining areas form the heart of the home, enhanced by a feature recessed ceiling with warm timber panelling and seamlessly extending to the covered alfresco for effortless indoor-outdoor entertaining. A separate sitting room on the ground floor provides an additional space to relax, while the first-floor family room offers another generous living area.

- Outdoor Spaces: A beautifully designed covered alfresco creates an exceptional setting for outdoor living and entertaining, featuring an outdoor kitchen with built-in barbecue and overlooking the sparkling pool. A sun-drenched lawn adds further appeal, creating a seamless extension of the home’s indoor living spaces.

- Additional Features: A secure double garage is complemented by additional driveway parking, while ducted air-conditioning ensures year-round comfort. Stunning timber flooring and bespoke custom cabinetry enhance the home’s refined interiors, with a dedicated laundry and rainwater tank adding further everyday functionality.

- Location: Perfectly positioned within a family-friendly enclave, this home offers easy access to Oatley Train Station and major roads, making travel to the city and beyond effortless. Just moments away, you’ll find local shops, cafés, restaurants, bars, Oatley West Public School, and peaceful parklands, providing the ideal balance of convenience and lifestyle.

Disclaimer: All information contained herein is gathered from sources we believe to be reliable. However, we cannot guarantee its accuracy. We do not accept any responsibility for its accuracy and we do no more than pass it on. Any interested persons should rely on their own enquiries. Some images may include AI-enhanced presentation elements such as lighting or virtual staging. All structural details remain true to the property.
Property Details
Basic Info
Indoor Feature
Outdoor Feature
Basic Info
Property Type
House
Listing Status
On Market
Parking Spaces
4
Rooms
5 bedroom(s), 3 bathroom(s)
Address
21 Gungah Bay Road, Oatley, NSW 2223
Floorplans and tours
Floorplan

Michael Luck

Chris Harding
Ausrealty - South Hurstville
848 King Georges Road, South Hurstville, NSW 2221
Get in touch
Contact Agent
Email enquiry to Ausrealty - South Hurstville
Michael Luck
Chris Harding
848 King Georges Road, South Hurstville, NSW 2221
What's your enquiry about?
By clicking "Submit", you accept our Privacy Policy and acknowledge that as the agent for this property is located overseas, your information may not be handled in accordance with the privacy laws applicable to this website.
Property ID: 152431768
Original Property ID: 152431768* THIS SERVICE MAY CONTAIN TRANSLATIONS POWERED BY GOOGLE. GOOGLE DISCLAIMS ALL WARRANTIES RELATED TO THE TRANSLATIONS, EXPRESS OR IMPLIED, INCLUDING ANY WARRANTIES OF ACCURACY, RELIABILITY, AND ANY IMPLIED WARRANTIES OF MERCHANTABILITY, FITNESS FOR A PARTICULAR PURPOSE AND NONINFRINGEMENT.
Similar Properties
These similar properties are shown based on the property type and distance to this listing.