


21 Jemerson Street, Willagee, WA 6156
LATEST
 3
 2
 2
|House
Please Call For Details
Please Call For Details
Published on: 19 Oct 2026
Last updated on: 20 Oct 2026
Property ID: 152672368
Translate to English
A Modern Sanctuary: Sleek & Stylish Family Retreat
21 Jemerson Street, Willagee, WA 6156
Walk up the hill to Archibald Street's vibrant community hub for coffee, pastries and brunch, or beyond to Carawatha Park and its green playground space. This is a brilliant Willagee position with the home to match: sleek, modern style built by Contemporary Design & Construction in 2019, with every quality inclusion from whole house water filtration to app-enabled smart home features.

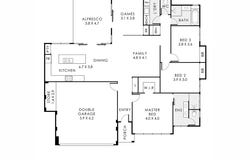
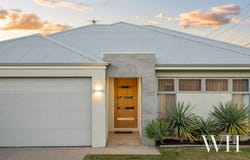
Beyond the wide aggregate driveway and big front lawn making the most of its corner position, inside is all about the flow. To the right, positioned away from the minor bedrooms, a refined master suite soaks up those magical west coast sunsets, complete with walk-in robe and dual-vanity ensuite.

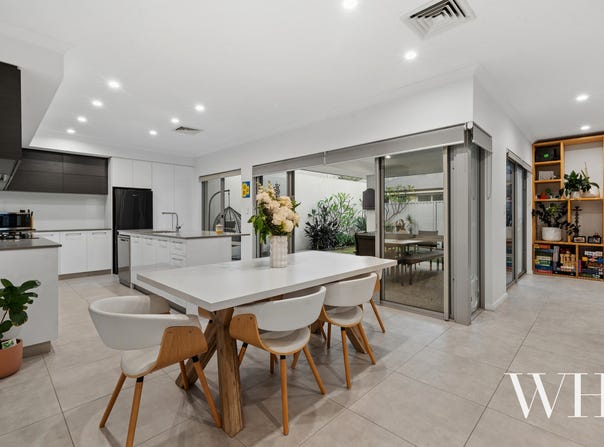
Past the shopper's entry to the double lock-up garage – with extra-height clearance for large 4WDs and SUVs – open-plan living unfolds, wrapped around a sunny garden alfresco. There's versatility to adapt the living space to your needs, whether for dining, relaxing or a home office, with plenty of built-in storage throughout.

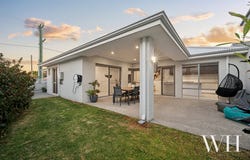
The kitchen takes pride of place: glossy full-height cabinetry, stone benchtops, large breakfast bar for the morning rush, and a suite of stainless-steel appliances – before spilling outside to the sheltered alfresco, overlooking a garden of lawn, frangipani, yuccas and hedging.

In their own private wing, two carpeted bedrooms, each with robes, share the main bathroom and separate WC, alongside a large linen press with auto lighting and the laundry with exterior access.

Ducted heating and cooling, double glazing, fibre internet, internal and external security cameras, whole house water filtration, and app-enabled garden reticulation complete this stylish family sanctuary.

Designed for easy living in a wonderful community neighbourhood, this is the total package.

Property Details
• Stylish family sanctuary in superb Willagee position
• Built by Contemporary Design & Construction (2019)
• Corner block with exposed aggregate driveway & large front lawn
• Three bedrooms, two bathrooms plus powder room
• Master suite with WIR & dual-vanity ensuite
• Flexible open-plan living
• Stone kitchen with breakfast bar & stainless-steel appliances (900mm oven, 5-burner gas stovetop, dishwasher)
• Indoor-outdoor flow to sheltered alfresco overlooking back garden
• Laundry with external access
• Double lock-up garage with extra-height clearance & internal entry
• Excellent storage throughout
• Ducted heating & cooling
• Double-glazed windows
• Whole house water filtration
• Fibre internet
• Internal & external security cameras
• App-controlled garden reticulation
• Walk to Archibald Street cafés & Carawatha Park
• Close-knit community neighbourhood, family-friendly pocket
• School catchment: Caralee Primary School, Melville Senior High School

For more information please call Exclusive Selling Agent Georgia Hagan from White House Property Partners on 0460 949 640.

Council Rates: $2,397.29. per annum (approx.)
Water Rates: $1,459.80 current year (approx.)
Property Details
Basic Info
Basic Info
Property Type
House
Listing Status
On Market
Parking Spaces
2
Land Size
373.00 m2
Building Size
207.00 m2
Rooms
3 bedroom(s), 2 bathroom(s)
Address
21 Jemerson Street, Willagee, WA 6156
Floorplans and tours
Floorplan

Georgia Hagan
White House Property Partners - EAST FREMANTLE
45 Canning Highway, East Fremantle, WA 6158
Get in touch
Contact Agent
Email enquiry to White House Property Partners - EAST FREMANTLE
Georgia Hagan
45 Canning Highway, East Fremantle, WA 6158
What's your enquiry about?
By clicking "Submit", you accept our Privacy Policy and acknowledge that as the agent for this property is located overseas, your information may not be handled in accordance with the privacy laws applicable to this website.
Property ID: 152672368
Original Property ID: 152672368* THIS SERVICE MAY CONTAIN TRANSLATIONS POWERED BY GOOGLE. GOOGLE DISCLAIMS ALL WARRANTIES RELATED TO THE TRANSLATIONS, EXPRESS OR IMPLIED, INCLUDING ANY WARRANTIES OF ACCURACY, RELIABILITY, AND ANY IMPLIED WARRANTIES OF MERCHANTABILITY, FITNESS FOR A PARTICULAR PURPOSE AND NONINFRINGEMENT.
Similar Properties
These similar properties are shown based on the property type and distance to this listing.