


21 Parklands Way, Orange, NSW 2800
 6
 3
 3
|House
Contact Agent
Published on: 09 Oct 2026
Last updated on: 19 Oct 2026
Property ID: 152565624
Translate to English
A Home Without Compromise – Luxury Family Living with Unmatched Space & Versatility
21 Parklands Way, Orange, NSW 2800
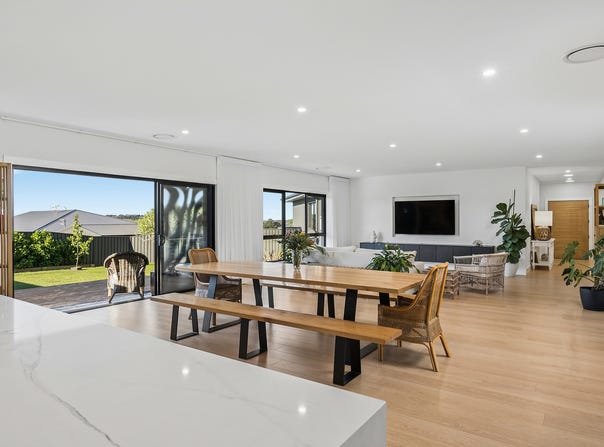
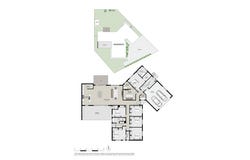
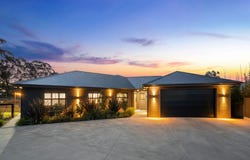
Bringing together impressive scale, considered design and a peaceful rural outlook, this exceptional residence occupies an expansive 1,470m² parcel and delivers an outstanding combination of space, flexibility and effortless family living. With approximately 425m² of thoughtfully designed living space, the home has been carefully considered to provide generous proportions, quality finishes and a versatile layout that adapts beautifully to the needs of a growing family.

Property Features:
Spacious master suite with walk-in robe and luxurious ensuite
Second bedroom with separate external access and private ensuite, offering flexibility as a guest suite, teenager's retreat, home salon, consulting room or home business
Four additional oversized bedrooms, all with built-in wardrobes
Additional outdoor toilet, ideal for entertaining
Two instant gas hot water systems
Dedicated theatre room with block-out lighting
Full-length built-in entertainment cabinetry
Two separate built-in office spaces, ideal for working from home
Accommodation for up to eight vehicles with generous turning space
Oversized 7m x 7.5m garage with additional storage
Double-gate rear access with additional western storage space for a trailer
Two Daikin zoned reverse-cycle air conditioning systems
Double-glazed windows
Oversized laundry/mudroom
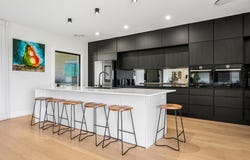
Award-Worthy Kitchen featuring:
Quality stone benchtops
Impressive 3.2m x 1.2m waterfall island with extensive storage
Double black granite sink
Bosch pyrolytic twin ovens
900mm Bosch induction cooktop
Bosch integrated dishwasher
Large walk-in pantry
Resort-Style Outdoor Living featuring:
Generous 5m x 10m covered alfresco area
Outdoor kitchen with granite benchtop and Everdure BBQ by Heston Blumenthal
Three-door Thermaster drinks refrigerator
Outdoor television, perfect for enjoying the cricket in summer or footy in winter
Separate north-facing 3.2m x 4.8m timber deck
3.3m x 4m shed

FAST FACTS:

Council Rates: $762 per quarter
Property Built: 2022
Land Size: 1470 sqm
Rental Estimate: $1,000 per week
Zoned Schools: Clergate Public School and Canobolas Rural Technology High School

DISCLAIMER
All information (including but not limited to the property areas, floor size, price, address and general property description, opinions and/or articles) on the McGrath website is provided for general information and/or educative purposes only. The content does not constitute professional advice (be it of a legal, financial or taxation nature) and should not be relied upon as such.
Property Details
Basic Info
Basic Info
Property Type
House
Listing Status
On Market
Parking Spaces
3
Land Size
1,470.00 m2
Building Size
425.00 m2
Rooms
6 bedroom(s), 3 bathroom(s)
Address
21 Parklands Way, Orange, NSW 2800
Floorplans and tours
Floorplan
Video

Jack Aumuller
Contact Agent
Email enquiry to McGrath Central West - Orange
Jack Aumuller
185 Lords Place, Orange, NSW 2800
What's your enquiry about?
By clicking "Submit", you accept our Privacy Policy and acknowledge that as the agent for this property is located overseas, your information may not be handled in accordance with the privacy laws applicable to this website.
Property ID: 152565624
Original Property ID: 152565624* THIS SERVICE MAY CONTAIN TRANSLATIONS POWERED BY GOOGLE. GOOGLE DISCLAIMS ALL WARRANTIES RELATED TO THE TRANSLATIONS, EXPRESS OR IMPLIED, INCLUDING ANY WARRANTIES OF ACCURACY, RELIABILITY, AND ANY IMPLIED WARRANTIES OF MERCHANTABILITY, FITNESS FOR A PARTICULAR PURPOSE AND NONINFRINGEMENT.
Similar Properties
These similar properties are shown based on the property type and distance to this listing.