


217 Harris Road, Lenswood, SA 5240
LATEST
 4
 2
 4
|House
$1,490,000
$1,490,000
Published on: 21 Oct 2026
Last updated on: 21 Oct 2026
Property ID: 152698616
Translate to English
Dream bigger - 28 acres of pure Hills escapism…
217 Harris Road, Lenswood, SA 5240
Best offers by 10am Tuesday the 10th of November (unless sold prior)

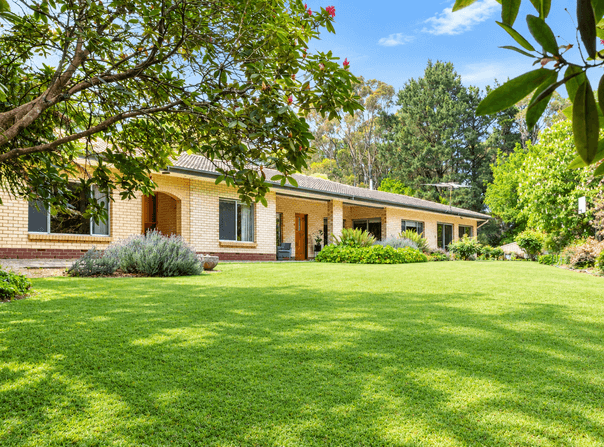
Big skies, rolling hills, and room to do absolutely everything – or nothing at all. Sprawled across 28.76 postcard-perfect acres in the heart of Lenswood, 217 Harris Road is your ticket to a life less ordinary.

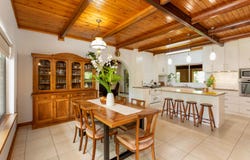
At its heart, a substantial C1977 double-brick homestead makes the most of its magnificent surrounds. Mid-century character runs deep, with soaring ceilings, exposed stone, and rich timber panelling layering warmth, texture, and scale, while picture windows frame garden views at every turn.

An expansive sitting room gets things underway, anchored by a oil heater, before flowing into a sweeping open-plan living and dining domain with another oil heater of its own. At the heart of it all, an updated kitchen brings the best of both worlds, pairing stone benchtops, stainless-steel Westinghouse appliances, and a corner pantry with the nostalgia of a traditional wood stove.

The flexibility doesn't stop there. A versatile side rumpus room gives hobbies or playtime their own address, while an enclosed rear sunroom offers another spot to unwind.

Two generous bedrooms, both with built-in robes, take care of downtime, sharing a family bathroom, while a separate laundry and additional guest powder room keep the practicalities firmly in check.

But there's another ace up its sleeve.

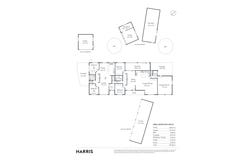
A fully self-contained extension brings a whole new dimension to the floorplan, connecting seamlessly with the main residence or closing off for complete independence. Complete with solid timber features, a spacious living area, its own kitchen and wood stove, two robed bedrooms, and a bathroom with laundry facilities, it's a ready-made answer to multigenerational living, extended family stays, or simply having more room to do life your way.

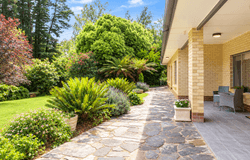
Outside, two entertaining areas make the most of the scenery, whether it's long lunches in the sunshine, drinks as the day winds down, or simply sitting back and letting the grounds work their magic. Stone-tiered gardens and a sweeping of lawn bring lush, established greenery into the picture, with birdsong and visiting wildlife providing the soundtrack.

And beyond, the acreage is yours to embrace.

Gum-studded paddocks stretch out, dams add another layer of rural appeal, and extensive shedding gives the tools, toys, and weekend projects a place of their own. A few four-legged friends, a hobby farm in the making, or simply the luxury of having all that land to call your own – the possibilities are as wide as the landscape itself.

And for all its beautiful seclusion, the rest of the world is never far away. Lenswood, Woodside, and Lobethal put shopping, cafés, sporting facilities, and schooling options within easy reach, wineries beckon in every direction, and Adelaide's CBD is just 45 minutes away.

More land, more life, more reasons to never look back – 217 Harris Road is ready when you are.

More to love:
•	116400m2 (approx.) parcel
•	C1977 double brick home, extended 1988
•	Vulcan oil wall heaters to living areas
•	Ceiling fans
•	2.7m ceilings
•	Fixed wireless NBN connected
•	Main kitchen updated 2012 with stone benchtops, Westinghouse stainless steel appliances, and corner pantry
•	Tiled floors, with carpets to bedrooms and extension
•	Kitchen wood stoves with integrated water heating, with electric hot water service backup
•	Septic tank
•	90,000l rainwater tank plumbed to main house
•	65,000l rainwater tank plumbed to extension
•	Additional rainwater tanks
•	4 dams with electric pump on separate meter pumping to 90,000l
header tank gravity feed to garden irrigation
•	Secure double brick double garage with powered workshop
•	Additional 8mx8m cement floored double garage
•	5.5mx18m implement shed with six bays
•	6mx18m powered hay shed
•	Beautifully established gardens spanning roses, camelias, azaleas, rhododendrons, lavender, hydrangeas, citrus trees, raspberries, and more
•	Chook run
•	Mains electricity connection with separate smart meters to house and dam pump

Specifications:
CT / 5705/60
Council / Adelaide Hills
Zoning / PRuL
Built / 1977
Land / 116400m2 (approx)
Council Rates / $3088.34pa
Emergency Services Levy / $368.05pa
Estimated rental assessment / Written rental assessment can be provided upon request
Nearby Schools / Lenswood P.S, Oakbank School

Disclaimer: All information provided has been obtained from sources we believe to be accurate, however, we cannot guarantee the information is accurate and we accept no liability for any errors or omissions (including but not limited to a property's land size, floor plans and size, building age and condition). Interested parties should make their own enquiries and obtain their own legal and financial advice. Should this property be scheduled for auction, the Vendor's Statement may be inspected at any Harris Real Estate office for 3 consecutive business days immediately preceding the auction and at the auction for 30 minutes before it starts. RLA | 343103
Property Details
Basic Info
Basic Info
Property Type
House
Listing Status
On Market
Parking Spaces
4
Land Size
116,400.00 m2
Rooms
4 bedroom(s), 2 bathroom(s)
Address
217 Harris Road, Lenswood, SA 5240
Floorplans and tours
Floorplan

Josh Biggs

Staten Evans
69 Mount Barker Road, Stirling 5152 & 40 Adelaide Rd, Mount Barker, SA 5251
Get in touch
Contact Agent
Email enquiry to Harris Real Estate - Adelaide Hills RLA 343103
Josh Biggs
Staten Evans
69 Mount Barker Road, Stirling 5152 & 40 Adelaide Rd, Mount Barker, SA 5251
What's your enquiry about?
By clicking "Submit", you accept our Privacy Policy and acknowledge that as the agent for this property is located overseas, your information may not be handled in accordance with the privacy laws applicable to this website.
Property ID: 152698616
Original Property ID: 152698616* THIS SERVICE MAY CONTAIN TRANSLATIONS POWERED BY GOOGLE. GOOGLE DISCLAIMS ALL WARRANTIES RELATED TO THE TRANSLATIONS, EXPRESS OR IMPLIED, INCLUDING ANY WARRANTIES OF ACCURACY, RELIABILITY, AND ANY IMPLIED WARRANTIES OF MERCHANTABILITY, FITNESS FOR A PARTICULAR PURPOSE AND NONINFRINGEMENT.
Similar Properties
These similar properties are shown based on the property type and distance to this listing.