


22 Bougainville Avenue, Bossley Park, NSW 2176
 5
 6
 4
|House
Private Auction 7th November | Contact Agent
Private Auction 7th November | Contact Agent
Published on: 08 Oct 2026
Last updated on: 20 Oct 2026
Property ID: 152519364
Translate to English
Architectural Masterpiece One of One
22 Bougainville Avenue, Bossley Park, NSW 2176
A private auction will be held on Saturday, 7th November, exclusively open to pre-registered bidders.

Please contact our team to register your interest and receive further details.

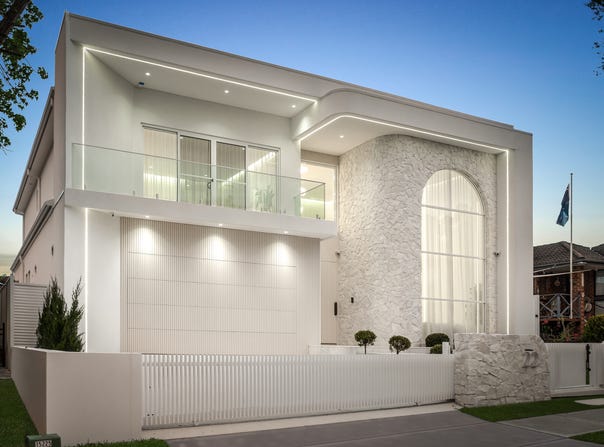
A statement in contemporary luxury, 22 Bougainville Avenue, Bossley Park is an extraordinary residence where architectural curves, natural stone, soaring spaces and resort-inspired entertaining come together in spectacular fashion. Impeccably considered from front to back, this is a home designed not simply to impress, but to deliver an exceptional standard of everyday family living.

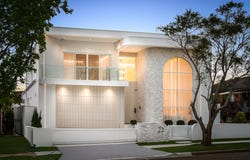
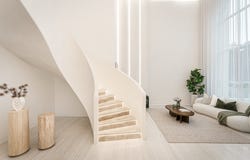
From the striking stone-clad façade and grand double-height entry to the sculptural illuminated staircase, the home immediately sets the tone. Soft neutral finishes, Italian porcelain tiles, bespoke joinery and extensive natural stone create a refined aesthetic, while expansive glazing draws the swimming pool and landscaped surrounds directly into the living spaces.

Why You'll Love It

At the heart of the residence is a showpiece kitchen wrapped in luxurious Taj Mahal stone, delivering a seamless combination of form and function. Integrated appliances disappear into custom cabinetry, while the oversized island creates an impressive centrepiece for entertaining. The adjoining dining and living zones flow effortlessly together, framed by beautiful garden outlooks and walls of glass overlooking the pool.

The main living room is equally impressive, featuring a dramatic stone-clad fireplace, custom cabinetry and a built-in fish tank, creating a sophisticated yet relaxed space that feels more like a luxury retreat than a suburban home.

Outside, the residence transforms into a private resort. The sparkling swimming pool is surrounded by stone paving, lush tropical landscaping and an incredible alfresco entertaining zone, while the illuminated stone feature wall and established olive tree create a stunning backdrop after dark.

Upstairs continues the sense of grandeur, with oversized accommodation, generous walk-in wardrobes and beautifully appointed bathrooms. The luxurious master suite is a true sanctuary, complete with a private balcony, expansive walk-in robe and an elegant ensuite featuring dual stone basins, illuminated arched mirrors and premium finishes.

Features:
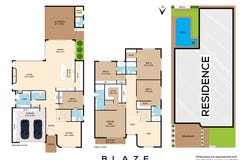
- Five generously proportioned bedrooms with extensive built-in/walk-in storage
- Palatial master retreat with private balcony, large walk-in robe and luxurious ensuite
- Multiple living and sitting areas across both levels
- Spectacular double-height entry with sculptural curved staircase and integrated lighting
- Designer kitchen showcasing Taj Mahal stone, oversized island and extensive bespoke cabinetry
- Premium integrated SMEG appliances for a seamless kitchen finish
- Dedicated walk-in pantry
- Venetian Plaster staircase and feature wall
- Beautiful Italian porcelain tiling
- Bespoke cabinetry and custom joinery throughout
- Ducted air conditioning
- Ducted vacuum system
- Luxuriously appointed bathrooms with stone vanities, floor-to-ceiling tiling and designer fixtures
- Expansive glazing creating uninterrupted views across the pool and entertaining areas
- Striking marble chandelier and designer pendant lighting creating a luxurious statement throughout
- Impressive 6m soaring void to the front living space, delivering dramatic scale and architectural impact
- Stunning three-way gas fireplace, creating a sophisticated centrepiece between living zones
- Electric blinds and curtains for effortless comfort, privacy and ambience
- Spectacular built-in feature fish tank, adding a unique designer focal point to the home
- Resort-style swimming pool with striking water feature and established olive tree
- Covered alfresco entertaining area with outdoor kitchen facilities
- Landscaped gardens with architectural stone feature wall and integrated lighting
- Internal laundry with excellent storage
- Double garage with internal access
- Exceptional attention to detail throughout, with a sophisticated neutral palette of stone, timber and porcelain finishes

Best Suited For:
Those searching for something genuinely special - a high-end architectural family residence where luxury, scale and resort-style entertaining have been considered at every turn. From the Taj Mahal stone kitchen and sculptural staircase to the poolside living and exquisite custom finishes, 22 Bougainville Avenue is a home designed to leave a lasting impression.

Disclaimer: The above information has been gathered from sources that we believe are reliable. However, we cannot guarantee the accuracy of this information and nor do we accept responsibility for its accuracy. Any interested parties should rely on their own enquiries and judgment to determine the accuracy of this information for their own purposes. Images are for illustrative and design purposes only and do not represent the final product or finishes.
Property Details
Basic Info
Indoor Feature
Outdoor Feature
Basic Info
Property Type
House
Listing Status
On Market
Parking Spaces
4
Land Size
552.00 m2
Building Size
398.00 m2
Rooms
5 bedroom(s), 6 bathroom(s)
Address
22 Bougainville Avenue, Bossley Park, NSW 2176
Floorplans and tours
Floorplan
Video

Tony Fahma

Blaz Dejanovic
Shop 13 Stockland Wetherill Park, 561-583 Polding St, Wetherill Park, NSW 2164
Get in touch
Contact Agent
Email enquiry to Blaze Real Estate
Tony Fahma
Blaz Dejanovic
Shop 13 Stockland Wetherill Park, 561-583 Polding St, Wetherill Park, NSW 2164
What's your enquiry about?
By clicking "Submit", you accept our Privacy Policy and acknowledge that as the agent for this property is located overseas, your information may not be handled in accordance with the privacy laws applicable to this website.
Property ID: 152519364
Original Property ID: 152519364* THIS SERVICE MAY CONTAIN TRANSLATIONS POWERED BY GOOGLE. GOOGLE DISCLAIMS ALL WARRANTIES RELATED TO THE TRANSLATIONS, EXPRESS OR IMPLIED, INCLUDING ANY WARRANTIES OF ACCURACY, RELIABILITY, AND ANY IMPLIED WARRANTIES OF MERCHANTABILITY, FITNESS FOR A PARTICULAR PURPOSE AND NONINFRINGEMENT.
Similar Properties
These similar properties are shown based on the property type and distance to this listing.