


22 Elliot Street, Reservoir, Vic 3073
 4
4 2
2 4
4|House
$1,650,000 - $1,750,000
$1,650,000 - $1,750,000
Published on: 04 Oct 2026
Last updated on: 14 Oct 2026
Property ID: 152489164
Translate to English
The Ultimate Entertainer's Family Retreat
22 Elliot Street, Reservoir, Vic 3073
Sale by SET DATE: Tuesday 27th October at 5:00pm (unless sold prior)

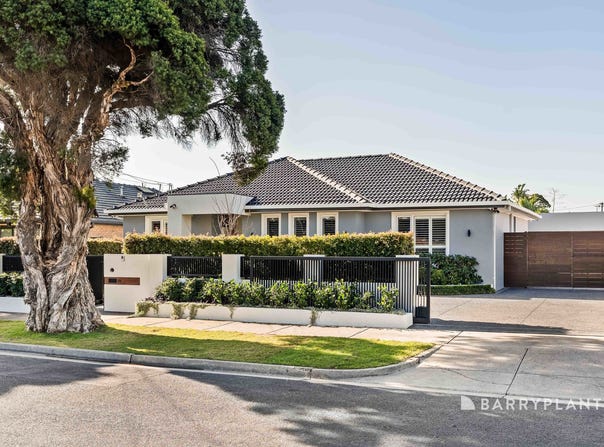
Welcome to an exceptional four-bedroom, 2.5-bathroom residence set on an impressive 785m², where luxury, functionality and effortless entertaining come together. From the moment you arrive, this remarkable home delivers an extraordinary level of comfort and sophistication, with every detail thoughtfully designed to complement modern family living.

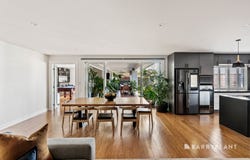
At the heart of the home is a stunning open-plan kitchen, living and dining area that flows seamlessly outdoors to an expansive entertaining deck. The kitchen features soft-close cabinetry and luxurious black granite benchtops throughout, creating a sophisticated and practical space that is perfect for everyday living and hosting.

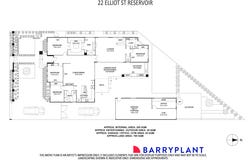
The master suite is a private retreat, complete with a walk-in robe of your dreams that leads directly into a beautifully appointed ensuite. The remaining bedrooms feature floor-to-ceiling wardrobes, while the fourth bedroom is positioned in its own separate wing, providing the right level of privacy for guests, teenagers or extended family.

A second living and rumpus room provides an additional versatile space for relaxing, movie nights, family gatherings or simply enjoying some quiet time away from the main living area. A full-sized laundry adds further practicality, while 4 car spaces ensure there is plenty of room for vehicles, guests and storage.

The enormous garage and multipurpose area takes versatility to another level, currently incorporating a gym and dedicated home office. Whether you need a serious workspace, home gym, workshop, games room or additional storage, this expansive area can adapt to suit your lifestyle.

Step outside and discover the dream. The alfresco area features a fully equipped outdoor kitchen with built-in oven and commercial-grade rangehood, built-in outdoor heater and surround sound throughout the entertaining areas, creating the ideal setting for everything from relaxed family evenings to large gatherings with friends.

Beautifully established gardens provide a lush and private backdrop, with automatic irrigation throughout that can be conveniently controlled via smartphone. The result is an outdoor space that looks spectacular while requiring minimal effort to maintain.

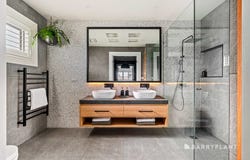
High end finishes continue throughout the home, with marble feature walls in the bathrooms, plantation shutters throughout and beautifully considered finishes creating a refined and cohesive feel.

Security and smart technology have also been carefully integrated. The remote-controlled front security gate and separate pedestrian entry gate can be operated via smartphone app, while the intercom system features smartphone integration for convenient access and communication. Full property surveillance provides an additional level of security and peace of mind.

This is a home that truly has it all - generous accommodation, multiple living zones, exceptional indoor and outdoor entertaining, a spectacular master suite, extensive smart-home and security features, established gardens and an abundance of flexible space.

A short stroll to local buses and Edgars Creek Wetlands, it's also close to the open spaces of Edwardes Lake Park along with Ruthven and Keon Park Train Stations, popular schools and Reservoir's thriving retail precinct. This is an exceptional lifestyle property where you can simply move in, settle in and enjoy everything it has to offer.
Property Details
Basic Info
Indoor Feature
Basic Info
Property Type
House
Listing Status
On Market
Parking Spaces
4
Land Size
785.00 m2
Rooms
4 bedroom(s), 2 bathroom(s)
Address
22 Elliot Street, Reservoir, Vic 3073
Floorplans and tours
Floorplan
Video
3D Tour
Agent price guide


Jesse Dolcetta

Jessica Lozanovski
Barry Plant Northcote & Preston - NORTHCOTE
509 High Street, Northcote, Vic 3070
Get in touch
Contact Agent
Email enquiry to Barry Plant Northcote & Preston - NORTHCOTE
Jesse Dolcetta
Jessica Lozanovski
509 High Street, Northcote, Vic 3070
What's your enquiry about?
By clicking "Submit", you accept our Privacy Policy and acknowledge that as the agent for this property is located overseas, your information may not be handled in accordance with the privacy laws applicable to this website.
Property ID: 152489164
Original Property ID: 152489164* THIS SERVICE MAY CONTAIN TRANSLATIONS POWERED BY GOOGLE. GOOGLE DISCLAIMS ALL WARRANTIES RELATED TO THE TRANSLATIONS, EXPRESS OR IMPLIED, INCLUDING ANY WARRANTIES OF ACCURACY, RELIABILITY, AND ANY IMPLIED WARRANTIES OF MERCHANTABILITY, FITNESS FOR A PARTICULAR PURPOSE AND NONINFRINGEMENT.
Similar Properties
These similar properties are shown based on the property type and distance to this listing.