


22 Lambrick Lane, Casey, ACT 2913
 2
 1
 2
|Townhouse
Offers Over $599,000
Offers Over $599,000
Published on: 23 Oct 2026
Last updated on: 23 Oct 2026
Property ID: 152715540
Translate to English
THE STORY....
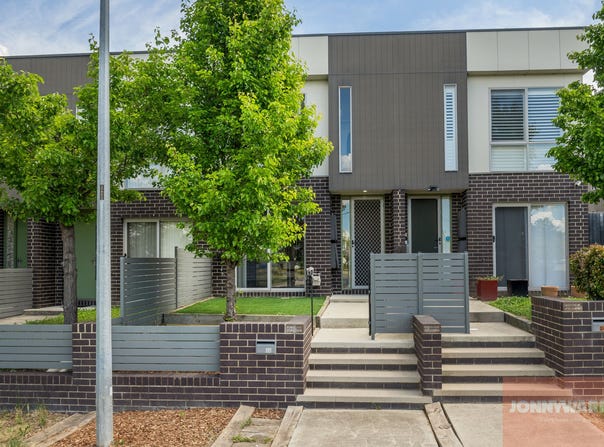
22 Lambrick Lane, Casey, ACT 2913
Before 22 Lambrick Lane became the owners', it was already home to his family. It was a place to be together under one roof, look after one another and share the ordinary moments that become lasting memories. Since taking ownership in 2016, he has carried that sense of home into a chapter of his own.

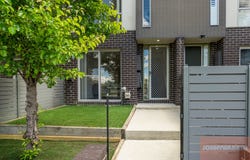
The front yard became his favourite place to slow down. He would stretch out on an outdoor lounge and enjoy a quiet moment at home. One of his happiest memories is welcoming their puppy into the family, then spending time teaching and training her as she grew.

It is the little routines he will miss most, especially opening the front door and walking about 100 metres for his morning coffee. With everyday essentials close by and a comfortable place to come home to, this is a setting where the next owner can find their own rhythm.

THE HOME

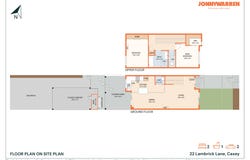
Set across two levels on its own title, this two-bedroom home combines open-plan living with easy-care outdoor spaces at both the front and rear. Floorboards bring warmth to the kitchen, dining and living area, where doors open to the gated front yard and rear courtyard. The kitchen features a gas cooktop, built-in oven and dishwasher, while a discreet laundry closet makes efficient use of the layout.

Both carpeted bedrooms offer convenient storage, with a walk-in robe to the main and a built-in robe to the second. Reverse-cycle air conditioning in the second bedroom provides individual comfort, complemented by a system installed in 2025 serving the living areas. The bathroom includes a shower, bathtub and vanity, with a separate toilet adding everyday convenience.

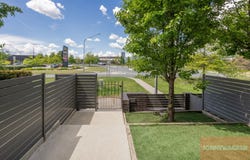
Outside, the gated front yard offers an easy-care spot to relax, with artificial turf and space for outdoor seating. The rear courtyard includes a storage shed, clothesline and direct access to the carport, keeping everyday essentials close at hand.

THE LOCATION

Casey Market Town puts coffee, groceries, dining and everyday services close to home. The owner has especially loved the ease of his short morning walk for coffee. Aldi, Supabarn Farmers Market and Priceline Pharmacy are among the conveniences in the local centre.
Gold Creek School and Gold Creek Village are nearby, while Gungahlin Town Centre offers more shopping, dining and light rail connections. Yerrabi District Park gives you another option for a walk, a picnic or time outdoors.

MORE DETAILS

- Two-bedroom, one-bathroom & two parking space townhouse
- Separate title townhouse
- Open-plan kitchen, dining & living area
- Dining & Living area ft. laundry closet, floorboards, direct access to front yard & back courtyard
- Kitchen ft. Gas cooktop, dishwasher & built-in oven
- Main bedroom ft. walk-in robe & carpeted
- Bathroom ft. shower, bathtub, vanity & separate toilet
- Second bedroom ft. built-in robe, carpeted & reverse cycle a/c unit
- Reverse cycle air conditioning throughout living areas & bedroom, installed in 2025
- Front yard ft. artificial turf and gate, with space the owner has used for an outdoor lounge
- Back courtyard ft. clothesline, access to carport space & storage shed
- One covered carport & tandem car space
- Casey Market Town, Coffee Guru, Aldi, Supabarn Farmers Market and Priceline Pharmacy within walking distance
- Short commute to Gold Creek School, Gold Creek Village, Marketplace Gungahlin, Gungahlin light rail and Yerrabi District Park
- Year Built: 2014
- EER: 6 stars
- Approx. Block Size: 135 sqm
- Approx. Living Size: 82.7 sqm
- Approx. Carport Size: 16.2 sqm
- Approx. Council Rates: $2,316.18 per annum
- Approx. Rental Return: $570 - $620 per week
Property Details
Basic Info
Indoor Feature
Outdoor Feature
Basic Info
Property Type
Townhouse
Listing Status
On Market
Parking Spaces
2
Land Size
135.00 m2
Building Size
82.70 m2
EER (Energy Efficiency Rating)
6
Rooms
2 bedroom(s), 1 bathroom(s)
Address
22 Lambrick Lane, Casey, ACT 2913
Floorplans and tours
Floorplan
3D Tour

Jonny Warren
Contact Agent
Email enquiry to Jonny Warren Properties - Fyshwick
Jonny Warren
8 Geraldton Crescent, Fyshwick, ACT 2609
What's your enquiry about?
By clicking "Submit", you accept our Privacy Policy and acknowledge that as the agent for this property is located overseas, your information may not be handled in accordance with the privacy laws applicable to this website.
Property ID: 152715540
Original Property ID: 152715540* THIS SERVICE MAY CONTAIN TRANSLATIONS POWERED BY GOOGLE. GOOGLE DISCLAIMS ALL WARRANTIES RELATED TO THE TRANSLATIONS, EXPRESS OR IMPLIED, INCLUDING ANY WARRANTIES OF ACCURACY, RELIABILITY, AND ANY IMPLIED WARRANTIES OF MERCHANTABILITY, FITNESS FOR A PARTICULAR PURPOSE AND NONINFRINGEMENT.
Similar Properties
These similar properties are shown based on the property type and distance to this listing.