


22 Landy Avenue, Gulfview Heights, SA 5096
 3
 1
 2
|House
$799,000 - $825,000
$799,000 - $825,000
Published on: 15 Oct 2026
Last updated on: 19 Oct 2026
Property ID: 152538448
Translate to English
Stunning Updates and Generous Backyard Space
22 Landy Avenue, Gulfview Heights, SA 5096
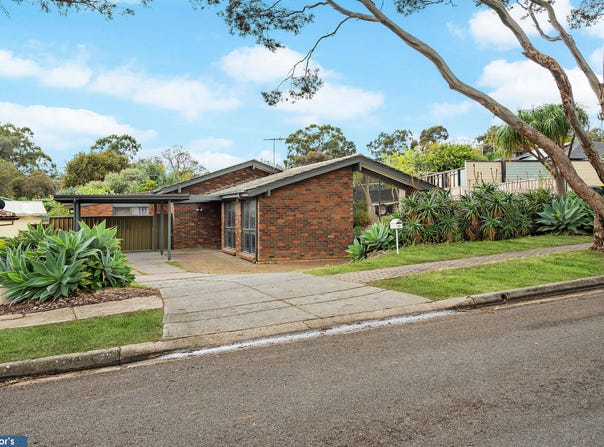
Transformed into a contemporary haven for family living, this three-bedroom home offers so much more than meets the eye.

Nestled in a leafy neighbourhood on a substantial 802sqm block, you'll find abundant space indoors and out for everyday living, all-weather entertaining, and backyard family fun.

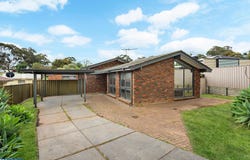
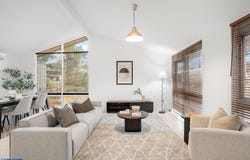
A modern kitchen connects with an open plan family space over the breakfast bar. Here, where family and friends gather to relax and enjoy meals together, stunning tiled floors create a stylish vibe that continues outdoors. Step out to the party-sized entertainment zone and discover the pitched-roof pergola serving all-season cover, so you never have to worry about the weather.

The gleaming kitchen is dressed to impress, boasting a 900mm gas cooker, breakfast bar, stainless dishwasher and walk-in pantry storage so it is as fabulously functional as it is smart and stylish.

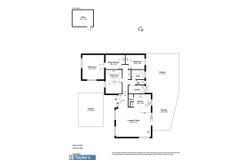
Comfort is prioritised in the bedroom wing, ideally positioned for optimum peace and privacy. Three carpeted bedrooms and a study or retreat team up with the luxuriously updated wet area for optimum practicality. Ceiling fans accompany ducted a/c in bedrooms two and three, while the airconditioned primary suite finds absolute privacy via the leisurely retreat or study... or perhaps it will be your nursery.

A carport and abundant off-street parking, that huge outdoor living area, and a generous garden shed accompany a perfectly established rear garden with fruit trees and a great space for backyard cricket with the kids.

Highlights:
     - Renovated C.1973 three-bedroom home (plus study)
     - 802sqm block in a family friendly location
     - Expansive open plan living: floor tiles, raked ceilings, ducted a/c
     - Great kitchen: walk-in pantry, 900mm gas cooker, dishwasher, breakfast bar
     - Three carpeted, airconditioned bedrooms, two include ceiling fans
     - Primary bedroom features an adjoining study/retreat/nursery
     - Renovated bathroom: full height tiling, shower over bath, wall-hung vanity
     - Separate w/c
     - Spacious laundry
     - Expansive pergola for all-season outdoor entertaining
     - Freestanding carport plus plenty of off-street parking
     - Good-size garden storage shed
     - Zoned Gulfview Heights Primary School (just 500m approx.)
     - Zoned Salisbury East High School
     - Short walk to bus stops and Kiekebusch Road Reserve
     - Close to local supermarkets, eateries, cafés

Perfect for family buyers and investors!

Contact Jakub Ratajczak on 0448 114 454 for further information.

Disclaimer: We have in preparing this content used our best endeavours to ensure that the information contained is true and accurate but accept no responsibility and disclaim all liability in respect to any errors, omissions, inaccuracies, or misstatements in this property listing. Prospective purchasers should make their own enquiries to verify the information contained in this property listing. All measurements are approximate, and homebuyers are encouraged to undertake due diligence before a property purchase by independently verifying this contentProperty Details
Basic Info
Indoor Feature
Basic Info
Property Type
House
Listing Status
On Market
Parking Spaces
2
Land Size
802.00 m2
Rooms
3 bedroom(s), 1 bathroom(s)
Address
22 Landy Avenue, Gulfview Heights, SA 5096
Floorplans and tours
Floorplan

Jakub Ratajczak
Contact Agent
Email enquiry to Taylor's First National - (RLA 181201)
Jakub Ratajczak
411 Bridge Rd, Para Hills, SA 5096
What's your enquiry about?
By clicking "Submit", you accept our Privacy Policy and acknowledge that as the agent for this property is located overseas, your information may not be handled in accordance with the privacy laws applicable to this website.
Property ID: 152538448
Original Property ID: 152538448* THIS SERVICE MAY CONTAIN TRANSLATIONS POWERED BY GOOGLE. GOOGLE DISCLAIMS ALL WARRANTIES RELATED TO THE TRANSLATIONS, EXPRESS OR IMPLIED, INCLUDING ANY WARRANTIES OF ACCURACY, RELIABILITY, AND ANY IMPLIED WARRANTIES OF MERCHANTABILITY, FITNESS FOR A PARTICULAR PURPOSE AND NONINFRINGEMENT.
Similar Properties
These similar properties are shown based on the property type and distance to this listing.