


22 Riding Way, Craigburn Farm, SA 5051
LATEST
 4
4 2
2 2
2|House
$1,500,000-$1,600,000
$1,500,000-$1,600,000
Published on: 09 Oct 2026
Last updated on: 14 Oct 2026
Property ID: 152581016
Translate to English
End of a beautiful cul-de-sac, with space, views and an effortless family lifestyle…
22 Riding Way, Craigburn Farm, SA 5051
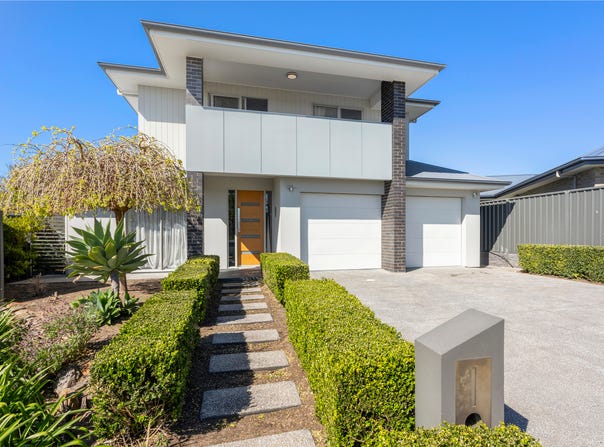
Positioned at the end of a beautiful cul-de-sac, this spacious family home combines generous living, easy entertaining and manicured low-maintenance gardens in one of Craigburn Farm's popular pockets.

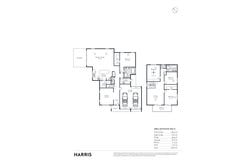
From the moment you step through the front door, the home makes a welcoming first impression with a formal lounge positioned at the front of the home. A downstairs powder room services the living areas while the generous master suite provides a private retreat.

The master bedroom features a walk-in robe and a beautifully appointed ensuite complete with a large bath, floor-to-ceiling tiles, feature tiled wall and dual basins.

The heart of the home brings everyone together with a spacious open-plan kitchen, dining and living area designed for easy everyday living and entertaining. Large connections between the indoor and outdoor spaces make it simple to move between the two.

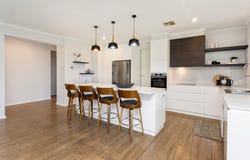
The kitchen is both stylish and practical with an induction cooktop, stainless steel appliances, walk-in pantry and a large island bench with plenty of cupboard space.

The laundry provides direct access to the backyard, making family life a little easier.

Upstairs, a second living area creates excellent flexibility and could easily double as a kids' retreat or playroom. It opens directly onto a balcony where you can take in the beautiful outlook and enjoy some of Craigburn Farm's best sunsets.

The additional bedrooms are all generously proportioned, with the main bedroom featuring a walk-in robe and direct access to the balcony. Another bedroom includes built-in robes, while the remaining bedroom provides flexibility depending on your family's needs.

The upstairs bathroom is finished with floor-to-ceiling tiles, dual basins and a bath, with a separate toilet for added convenience. A generous linen area adds further storage.

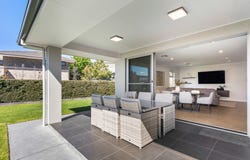
Outside, the entertaining area provides the perfect spot to enjoy time with family and friends, complete with a gas mains connection ready for the barbecue. The flat lawn and manicured gardens create an easy outdoor space for children, pets or simply enjoying the sunshine, while a garden shed provides useful additional storage.

A double garage with automatic doors completes the home.

The location is equally appealing, with Big Slide Park just four homes away and a range of other parks, reserves and walking trails close by. Great schools, local shops and everyday amenities are all within easy reach.

With solar panels and a Tesla battery helping improve energy efficiency, this is a home that offers plenty of space, flexibility and a relaxed Craigburn Farm lifestyle.

More to love:

⁃ Beautiful cul-de-sac position
⁃ Manicured low-maintenance gardens
⁃ Solar panels with Tesla battery
⁃ Spacious master bedroom with walk-in robe and ensuite
⁃ Ensuite with large bath, dual basins and floor-to-ceiling tiles
⁃ Open-plan kitchen, dining and living
⁃ Kitchen with induction cooktop, stainless steel appliances and walk-in pantry
⁃ Upstairs living area with balcony and beautiful views
⁃ Three additional bedrooms upstairs, including one with walk-in robe and balcony access
⁃ Outdoor entertaining area with gas mains BBQ connection
⁃ Double garage with automatic doors
⁃ Close to Big Slide Park, walking trails, schools and shops

Specifications:
CT / 6159/477
Council / Mitcham
Zoning / GN
Built / 2016
Land / 572m2 (approx)
Frontage / 9.96m
Council Rates / $pa
Emergency Services Levy / $pa
SA Water / $pq
Estimated rental assessment / Written rental assessment can be provided upon request
Nearby Schools / Blackwood P.S, Coromandel Valley P.S, Hawthorndene P.S, Craigburn P.S, Eden Hills P.S, Blackwood H.S

Disclaimer: All information provided has been obtained from sources we believe to be accurate, however, we cannot guarantee the information is accurate and we accept no liability for any errors or omissions (including but not limited to a property's land size, floor plans and size, building age and condition). Interested parties should make their own enquiries and obtain their own legal and financial advice. Should this property be scheduled for auction, the Vendor's Statement may be inspected at any Harris Real Estate office for 3 consecutive business days immediately preceding the auction and at the auction for 30 minutes before it starts. RLA | 333839
Property Details
Basic Info
Indoor Feature
Outdoor Feature
Basic Info
Property Type
House
Listing Status
On Market
Parking Spaces
2
Land Size
572.00 m2
Rooms
4 bedroom(s), 2 bathroom(s)
Address
22 Riding Way, Craigburn Farm, SA 5051
Floorplans and tours
Floorplan

Peter Alexandrou

Tom Alexandrou
Contact Agent
Email enquiry to Harris Real Estate - Blackwood RLA 333839
Peter Alexandrou
Tom Alexandrou
208 & 227b Main Road, Blackwood, SA 5051
What's your enquiry about?
By clicking "Submit", you accept our Privacy Policy and acknowledge that as the agent for this property is located overseas, your information may not be handled in accordance with the privacy laws applicable to this website.
Property ID: 152581016
Original Property ID: 152581016* THIS SERVICE MAY CONTAIN TRANSLATIONS POWERED BY GOOGLE. GOOGLE DISCLAIMS ALL WARRANTIES RELATED TO THE TRANSLATIONS, EXPRESS OR IMPLIED, INCLUDING ANY WARRANTIES OF ACCURACY, RELIABILITY, AND ANY IMPLIED WARRANTIES OF MERCHANTABILITY, FITNESS FOR A PARTICULAR PURPOSE AND NONINFRINGEMENT.
Similar Properties
These similar properties are shown based on the property type and distance to this listing.