


22 Vernon Gough Drive, Baldivis, WA 6171
 3
 3
 3
|House
Offers From $950,000
Offers From $950,000
Published on: 15 Sep 2026
Last updated on: 03 Oct 2026
Property ID: 152331956
Translate to English
THE BEST THINGS COME IN THREE'S
22 Vernon Gough Drive, Baldivis, WA 6171
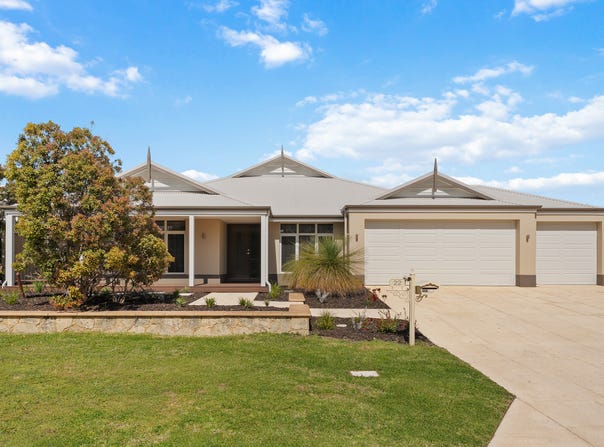
Ray White Rockingham Baldivis are excited to present this amazing 3 bedroom, 3 bathroom plus study home in the heart of Settlers Hills. Originally built as a display home by Dale Alcock Homes, this impressive property showcases quality fittings, finishes and attention to detail throughout.

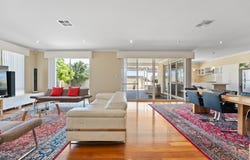
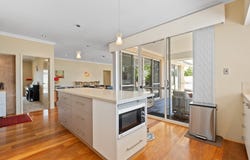
Two separate living areas include an enclosed entertainment room as well as the spacious open plan casual living zone. This freeform family and dining area is overlooked by a stylish kitchen boasting a large island bench with breakfast bar, ample storage and plenty of bench space. The kitchen and living areas wrap around the protected, decked alfresco, with both spaces featuring sliding doors, providing excellent flow between the indoors and outdoors. The alfresco area creates a fantastic space for entertaining family and friends and is further enhanced with a second intimate patio.

Outside, the property continues to impress with drive-through access via the third garage, feature poured limestone paving and limestone walls, along with established landscaping that adds to the appeal.

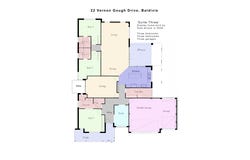
Heading back inside, the spacious primary suite features a bank of built-in robes with mirrored doors, along with a private ensuite and convenient access to the powder room. The two secondary bedrooms are both generously sized and each has its own ensuite complete with shower, vanity and WC, making this an ideal home for guests, teenagers or extended family. The study is positioned off the entry foyer, providing a quiet and practical space for those working from home.

Located close to a choice of parks, schools and lifestyle amenities, this home is just a few minutes walk from the bustling heart of Baldivis, with the Stockland shopping, retail and dining precinct offering everything you need close to home. Public transport runs along an adjacent street, providing easy access to Warnbro Train Station, with a journey time of approximately 35 minutes to the Perth CBD. Easy freeway access also makes commuting and getting around the wider metropolitan area simple.

With its quality display-home finishes, three bathrooms, flexible living spaces, fantastic outdoor entertaining and three-car accommodation, this is a home that offers plenty of space, style and versatility.
This lovely home is deserving of your attention, so call now to find out more. Why wait?
House plan available on request.

Additional Features:
Reverse cycle, ducted air conditioning
Solar panels (2 kw)
New heat-pump hot water system
Tasmanian oak floors
New carpets
New garage-door motors
Renewed front decking
Clean, bore sourced reticulation
Low maintenance native garden
Mature, fruitful mango tree
Cherry tree
Fig tree

Disclaimer:
Although every effort has been taken to ensure the information provided is deemed to be correct at the time of writing, it cannot be guaranteed. Reference to schools does not guarantee availability. Distances are approximate and sourced from Google Maps. Prospective buyers are advised to make their own enquiries.
Property Details
Basic Info
Basic Info
Property Type
House
Listing Status
On Market
Parking Spaces
3
Land Size
632.00 m2
Building Size
220.00 m2
Rooms
3 bedroom(s), 3 bathroom(s)
Address
22 Vernon Gough Drive, Baldivis, WA 6171
Floorplans and tours
Floorplan

Elsie Corby
Contact Agent
Email enquiry to Douglas Corby - Ray White Rockingham Baldivis
Elsie Corby
64A Clyde Avenue, Baldivis, WA 6171
What's your enquiry about?
By clicking "Submit", you accept our Privacy Policy and acknowledge that as the agent for this property is located overseas, your information may not be handled in accordance with the privacy laws applicable to this website.
Property ID: 152331956
Original Property ID: 152331956* THIS SERVICE MAY CONTAIN TRANSLATIONS POWERED BY GOOGLE. GOOGLE DISCLAIMS ALL WARRANTIES RELATED TO THE TRANSLATIONS, EXPRESS OR IMPLIED, INCLUDING ANY WARRANTIES OF ACCURACY, RELIABILITY, AND ANY IMPLIED WARRANTIES OF MERCHANTABILITY, FITNESS FOR A PARTICULAR PURPOSE AND NONINFRINGEMENT.
Similar Properties
These similar properties are shown based on the property type and distance to this listing.